Skip main navigation
Closed
  • $342,500

    24761 Smarty Jones Cir, Daphne, AL 36526

    4beds
    1,835sqft
    Residential
    Built in 2021
    0.4 Acres Lot
    $346,900 Zestimate®
    $187/sqft
    $2,275 Estimated rent

    Home value

    $346,900

    $326,000 - $368,000

    $2,275/mo

    Zestimate® history
    Loading
    Loading...

    Owner options

    List your home for rent

    $2,275/mo

    Rent Zestimate®

    Find your next renter with Zillow Rental Manager. Plus, with online applications, you can quickly screen prospective tenants – for free.

    Learn more

    $2,275/mo

    Rent Zestimate®

    Refinance and save

    $3,149/mo

    Est. payment

    Refinancing to a lower rate could help reduce your monthly payments and save thousands over the life of the loan.

    See today's rates

    $3,149/mo

    Est. payment

    Explore your selling options

    Work with a Zillow partner agent

    Leverage their expertise and Zillow's premium Showcase listings to get your home seen by more buyers.

    Get started

    List with your own agent

    Get your home in front of millions of buyers by listing it on Zillow.

    Learn how to do it

    Sell it yourself

    Take full control of how buyers see your home on Zillow by listing For Sale by Owner (FSBO).

    List your home

    What's special

    Large screened-in patioHot tubLighted ceiling fansElectric stoveGarden tubNew appliancesLarge walk-in closet
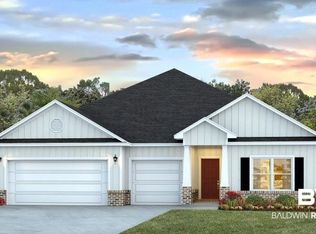
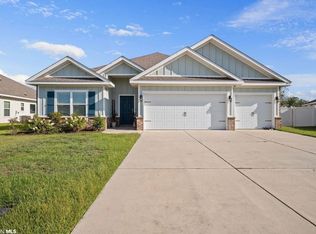
    Nestled in the picturesque Jubilee Farms, this stunning turn-key home is situated on an oversized, non-thru street corner lot, offering both privacy and tranquility. Built in 2021, this gold fortified home promises significant savings on homeowners’ insurance. There are high tray ceilings in the living room and nine-foot ceilings throughout. The property features a side-entry 2-car garage with a smart garage door that connects to Wi-Fi, and newly planted landscaping that enhances privacy. The garage entrance is located on the side of the house, making it more aesthetically pleasing. The kitchen is equipped with an electric stove, but a gas line has been roughed in for easy conversion. The kitchen also includes a new premium stainless steel LG refrigerator. The primary bedroom boasts high tray ceilings, while the primary bathroom includes a garden tub, separate shower, water closet for added privacy, and a large walk-in closet. Lighted ceiling fans and window blinds are featured in every room. Additionally, the home is equipped with a smart security system through ADT and includes new appliances such as a washer, dryer, and refrigerator. The property also features a hot tub in the large screened-in patio, perfect for relaxation. The house sits on a quiet end lot, is landscaped to perfection, and has been meticulously maintained. The Jubilee Farms community offers a resort-style community pool, an additional adult-only pool, a spacious clubhouse with a gym and yoga room, parks, and trails for walking, running, and cycling, making it perfect for those seeking modern amenities and a serene setting. Enjoy a short commute to Mobile, AL, Pensacola, FL, and the beautiful beaches of Orange Beach and Gulf Shores. Don't miss the opportunity to make this beautiful home yours! Buyer to verify all information during due diligence.

    Zillow last checked:

    Listing updated:

    Listed by:

    Preston Niemeyer 251-490-1999,

    Ashurst & Niemeyer LLC,

    Staci Niemeyer 251-510-4315,

    Ashurst & Niemeyer LLC

    Bought with:

    Stephanie Anthony

    eXp Realty Southern Branch

    Source: Baldwin Realtors,MLS#: 371462MLS Logo

    Facts & features

    Interior

    Bedrooms & bathrooms
    • Bedrooms: 4
    • Bathrooms: 2
    • Full bathrooms: 2
    • Main level bedrooms: 4
    Primary bedroom
    • Features: 1st Floor Primary, Walk-In Closet(s)
    • Level: Main
    • Area: 165
    • Dimensions: 11 x 15
    Bedroom 2
    • Level: Main
    • Area: 130
    • Dimensions: 10 x 13
    Bedroom 3
    • Level: Main
    • Area: 143
    • Dimensions: 11 x 13
    Bedroom 4
    • Level: Main
    • Area: 143
    • Dimensions: 11 x 13
    Primary bathroom
    • Features: Double Vanity, Soaking Tub, Separate Shower
    Dining room
    • Features: Lvg/Dng/Ktchn Combo
    • Level: Main
    • Area: 132
    • Dimensions: 12 x 11
    Family room
    • Level: Main
    • Area: 240
    • Dimensions: 16 x 15
    Kitchen
    • Level: Main
    • Area: 180
    • Dimensions: 18 x 10
    Heating
    • Electric
    Cooling
    • Ceiling Fan(s)
    Appliances
    • Included: Dishwasher, Disposal, Microwave
    • Laundry: Main Level, Inside
    Features
    • Ceiling Fan(s), En-Suite, High Ceilings, Split Bedroom Plan
    • Flooring: Luxury Vinyl Plank
    • Windows: Double Pane Windows
    • Has basement: No
    • Has fireplace: No
    • Fireplace features: None
    Interior area
    • Total structure area: 1,835
    • Total interior livable area: 1,835 sqft

    Property

    Parking
    • Total spaces: 2
    • Parking features: Attached, Garage, Side Entrance, Garage Door Opener
    • Has attached garage: Yes
    • Covered spaces: 2
    Features
    • Levels: One
    • Stories: 1
    • Patio & porch: Covered, Patio, Front Porch
    • Exterior features: Termite Contract
    • Pool features: Community, Association
    • Has view: Yes
    • View description: Western View
    • Waterfront features: No Waterfront
    Lot
    • Size: 0.40 Acres
    • Dimensions: 127 x 140
    • Features: Less than 1 acre, Level, Few Trees
    Details
    • Parcel number: 4307260000006.254
    • Zoning description: Single Family Residence

    Construction

    Type & style
    • Home type: SingleFamily
    • Architectural style: Craftsman
    • Property subtype: Residential
    Materials
    • Brick, Hardboard, Fortified-Gold
    • Foundation: Slab
    • Roof: Dimensional
    Condition
    • Resale
    • New construction: No
    • Year built: 2021

    Utilities & green energy

    • Utilities for property: Daphne Utilities

    Community & neighborhood

    Security
    • Security features: Security System
    Community
    • Community features: BBQ Area, Clubhouse, Fitness Center, Landscaping, Pool, Playground
    Location
    • Region: Daphne
    • Subdivision: Jubilee Farms

    HOA & financial

    HOA
    • Has HOA: Yes
    • HOA fee: $1,230 annually
    • Services included: Association Management, Insurance, Maintenance Grounds, Recreational Facilities, Pool

    Other

    Other facts
    • Price range: $342.5K - $342.5K
    • Ownership: Whole/Full

    Price history

    DateEventPrice
    8/18/2025Sold$342,500-2.1%$187/sqft
    Source: Baldwin Realtors #371462 Report a problem
    7/30/2025Listed for sale$349,900$191/sqft
    Source: Baldwin Realtors #371462 Report a problem
    7/7/2025Listing removed$349,900$191/sqft
    Source: Baldwin Realtors #371462 Report a problem
    5/8/2025Price change$349,900-2.5%$191/sqft
    Source: Baldwin Realtors #371462 Report a problem
    3/25/2025Price change$359,000-1.4%$196/sqft
    Source: Baldwin Realtors #371462 Report a problem
    2/18/2025Price change$364,000-0.3%$198/sqft
    Source: Baldwin Realtors #371462 Report a problem
    12/12/2024Listed for sale$365,000+20.1%$199/sqft
    Source: Baldwin Realtors #371462 Report a problem
    12/18/2021Sold$303,960$166/sqft
    Source: Baldwin Realtors #324023 Report a problem

    Public tax history

    YearProperty taxesTax assessment
    2025$1,249 +4%$32,100 +4%
    2024$1,201 -3.6%$30,880 -3.5%
    2023$1,245 $32,000 +94.6%
    2022-- $16,440 +21.6%
    2021$581 +80.7%$13,520 +80.7%
    2020$322 $7,480

    Find assessor info on the county website

    Neighborhood: 36526

    Nearby schools

    GreatSchools rating
    Schools provided by the listing agent
    • Elementary: Belforest Elementary School
    • Middle: Daphne Middle
    • High: Daphne High

    Source: Baldwin Realtors. This data may not be complete. We recommend contacting the local school district to confirm school assignments for this home.

    Get a cash offer in 3 minutes
    Find out how much your home could sell for in as little as 3 minutes with a no-obligation cash offer.
    Estimated market value
    $346,900
    Get a cash offer in 3 minutes
    Find out how much your home could sell for in as little as 3 minutes with a no-obligation cash offer.
    Estimated market value
    $346,900