Skip main navigation
Closed
  • $429,000

    24774 Smarty Jones Cir, Daphne, AL 36526

    4beds
    2,785sqft
    Single Family Residence
    Built in 2020
    9,583 Square Feet Lot
    $441,000 Zestimate®
    $154/sqft
    $3,110 Estimated rent

    Home value

    $441,000

    $415,000 - $467,000

    $3,110/mo

    Zestimate® history
    Loading
    Loading...

    Owner options

    List your home for rent

    $3,110/mo

    Rent Zestimate®

    Find your next renter with Zillow Rental Manager. Plus, with online applications, you can quickly screen prospective tenants – for free.

    Learn more

    $3,110/mo

    Rent Zestimate®

    Refinance and save

    $2,828/mo

    Est. payment

    Refinancing to a lower rate could help reduce your monthly payments and save thousands over the life of the loan.

    See today's rates

    $2,828/mo

    Est. payment

    Explore your selling options

    Work with a Zillow partner agent

    Leverage their expertise and Zillow's premium Showcase listings to get your home seen by more buyers.

    Get started

    List with your own agent

    Get your home in front of millions of buyers by listing it on Zillow.

    Learn how to do it

    Sell it yourself

    Take full control of how buyers see your home on Zillow by listing For Sale by Owner (FSBO).

    List your home

    What's special

    Recreation roomPrimary suiteSoaking tubDouble vanityWalk-in closetSpa-like en-suite bathLarge center island
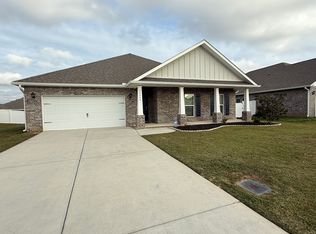
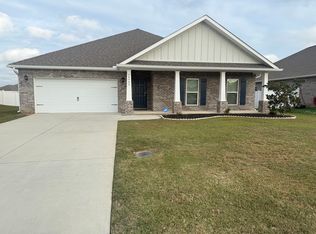
    48 hour first right of refusal. Assumable mortgage opportunity is available with this property, current rate is 3.25%. Discover comfort, space, and modern living at 24774 Smarty Jones Cir, located in the Jubilee Farms community of Daphne, AL. This thoughtfully designed Gold-Certified home offers a spacious and functional layout with high-quality finishes and versatile living spaces. Step inside to an open-concept floor plan featuring luxury vinyl plank flooring, a well-appointed kitchen with granite countertops, stainless steel appliances, vented hood fan and a large center island ideal for both meal prep and casual gatherings. The primary suite provides a private retreat with a walk-in closet and a spa-like en-suite bath that includes a soaking tub, double vanity, and separate shower. One of the standout features of this home is the recreation room, offering flexible space for a home office, media room, play area, or hobby space—tailored to meet a variety of needs. The 3-car garage provides ample room for parking, storage, or workspace. Enjoy outdoor living with a covered patio and a great backyard that offers both privacy and space to relax. Smart home features and abundant storage enhance daily convenience. Residents of Jubilee Farms enjoy access to premier community amenities, including a resort-style pool, clubhouse, fitness center, playground, and scenic walking trails. Conveniently located near shopping, dining, and major roadways, this home combines peaceful community living with everyday accessibility. Schedule your private showing today and explore all that this beautiful home and vibrant community have to offer! Buyer to verify all information during due diligence.

    Zillow last checked:

    Listing updated:

    Listed by:

    Jeff B Ross 251-525-1059,

    LPT Realty, LLC

    Bought with:

    Erica Davies, 89574

    Bellator Real Estate LLC Mobile

    Source: Baldwin Realtors,MLS#: 379363MLS Logo

    Facts & features

    Interior

    Bedrooms & bathrooms
    • Bedrooms: 4
    • Bathrooms: 4
    • Full bathrooms: 3
    • 1/2 bathrooms: 1
    Heating
    • Natural Gas, Electric
    Cooling
    • Heat Pump
    Appliances
    • Included: Dryer, Washer, Disposal, Microwave, Dishwasher
    Features
    • Wet Bar, En Suite, Internet, Storage, Ceiling Fan(s), High Ceilings, Termite Contract, Split Bedroom Plan
    • Flooring: Carpet, Luxury Vinyl Plank
    • Windows: Window Treatments
    • Has fireplace: No
    Interior area
    • Total interior livable area: 2,785 sqft

    Property

    Parking
    • Parking features: Three Car Garage, Garage Door Opener
    • Garage spaces: 3
    Features
    • Stories: 1
    • Patio & porch: Covered Patio
    • Has view: Yes
    • View description: Indirect Lake Side
    • Has water view: Yes
    • Waterfront features: No Waterfront
    Lot
    • Size: 9,583 Square Feet
    • Features: Level, Less Than 1 Acre
    Details
    • Parcel number: 4307260000006.222
    • Special conditions: None

    Construction

    Type & style
    • Home type: SingleFamily
    • Architectural style: Craftsman
    • Property subtype: Single Family Residence
    Materials
    • Roof: Composition Shingle
    Condition
    • Year built: 2020

    Utilities & green energy

    • Utilities for property: Belforest Water, Daphne Utilities, Riviera Utilities, Baldwin Co Sewer Service

    Community & HOA

    Community
    • Features: BBQ Area, Game Room, Clubhouse, Playground, Common Lobby, Meeting Room, Exercise Room
    • Security: Smoke Detector(s)
    • Subdivision: Jubilee Farms
    HOA
    • Has HOA: Yes
    • Services included: Pool, Clubhouse, Recreation Facilities, Taxes Common Area, Common Area Insurance, Association Management, Common Area Maintenance
    • HOA fee: $328 quarterly
    • HOA phone: 205-877-9480
    Location
    • Region: Daphne

    Financial & listing details

    • Price per square foot: $154/sqft
    • Tax assessed value: $430,900
    • Annual tax amount: $1,683
    • Date on market: 5/17/2025
    • Ownership type: Whole Full

    Price history

    DateEventPrice
    9/16/2025Sold$429,000+2.2%$154/sqft
    Source: Baldwin Realtors #379363 Report a problem
    8/28/2025Pending sale$419,900$151/sqft
    Source: Baldwin Realtors #379363 Report a problem
    6/18/2025Price change$419,900-6.5%$151/sqft
    Source: Baldwin Realtors #379363 Report a problem
    5/17/2025Listed for sale$449,000+36.7%$161/sqft
    Source: Baldwin Realtors #379363 Report a problem
    6/26/2020Sold$328,500$118/sqft
    Source: Baldwin Realtors #293725 Report a problem

    Public tax history

    YearProperty taxesTax assessment
    2025$1,683 +2%$43,100 +2%
    2024$1,650 -1.1%$42,260 -1.1%
    2023$1,669 $42,740 +18.5%
    2022-- $36,060 +4.3%
    2021$1,253 +289.7%$34,580 +362.3%
    2020$322 $7,480
    Find assessor info on the county website

    Neighborhood: 36526

    Nearby schools

    GreatSchools rating
    Schools provided by the listing agent
    • Elementary: Belforest Elementary School
    • Middle: Daphne Middle
    • High: Daphne High

    Source: Baldwin Realtors. This data may not be complete. We recommend contacting the local school district to confirm school assignments for this home.

    Get a cash offer in 3 minutes
    Find out how much your home could sell for in as little as 3 minutes with a no-obligation cash offer.
    Estimated market value
    $441,000
    Get a cash offer in 3 minutes
    Find out how much your home could sell for in as little as 3 minutes with a no-obligation cash offer.
    Estimated market value
    $441,000