Welcome to 10207 Secretariat Boulevard in our final phase of Jubilee Farms in Daphne, Alabama. The Elm boasts 4 bedrooms, 3.5 bathrooms and a 2-car garage. It is a 2-story home with 2,618 square feet.
A space for every imaginable use, this home exudes luxury and comfort. Enter through the heavy-wood door into the foyer. The open layout allows the formal dining room to open to great room area and continuously flow into the chef’s kitchen. The gourmet kitchen boasts beautiful painted cabinetry, gorgeous granite counters, a large work island, gas cooktop, stainless steel dishwasher, and built-in wall mounted oven and microwave.
The bar overhang is perfect for entertaining. A convenient breakfast nook off the kitchen includes access to the large rear covered patio. The owner's suite boasts plenty of room and features a spa-like primary bath. Enter the lavish primary bathroom with a large separate tub, double vanities, seamless glass & tiled shower, linen closet and separate water closet. Enjoy a large primary closet, utilized by sturdy wood shelving and windows for plenty of light.
This floorplan showcases true “split” layout as two guest bedrooms and jack-and-jill style bath are on the opposing side of the home. A large laundry room and convenient “drop-zone” by door leading to garage includes a custom mud-bench for backpacks and coats. Retreat upstairs to a large 4th bedroom with walk-in closet and full bath.
Don’t wait, we’re in the final phase of Jubilee Farms! Schedule your tour to find your new home in 10207 Secretariat Boulevard this picturesque community of Jubilee Farms.
Pictures are of similar home and not necessarily of subject property, including interior and exterior colors, options, and finishes. Buyer to verify all information during due diligence.
Active
$585,479
10207 Secretariat Blvd, Daphne, AL 36526
4beds
2,618sqft
Single Family Residence
Built in 2026
-- sqft lot
$-- Zestimate®
$224/sqft
$109/mo HOA
What's special
Large work islandFormal dining roomBeautiful painted cabinetryLarge separate tubDouble vanitiesSeparate water closetHeavy-wood door
- 4 days
- 49
- 6
Likely to sell faster than
Zillow last checked:
Listing updated:
Listed by:
Sean R Gibbs 251-621-9621,
DHI Realty of Alabama, LLC
Source: Baldwin Realtors,MLS#: 412432
Facts & features
Interior
Bedrooms & bathrooms
- Bedrooms: 4
- Bathrooms: 4
- Full bathrooms: 3
- 1/2 bathrooms: 1
Heating
- Other See Remarks
Cooling
- Other See Remarks
Appliances
- Included: Disposal, Microwave, Dishwasher
Features
- En Suite, High Ceilings
- Number of fireplaces: 1
Interior area
- Total interior livable area: 2,618 sqft
Video & virtual tour
Property
Parking
- Parking features: Double Garage, Garage Door Opener
- Has garage: Yes
Features
- Stories: 2
- Patio & porch: Rear Porch
- Waterfront features: No Waterfront
Lot
- Features: Less Than 1 Acre
Details
- Parcel number: 054307260000006.083
- Special conditions: None
Construction
Type & style
- Home type: SingleFamily
- Architectural style: Craftsman,Multi Story
- Property subtype: Single Family Residence
Materials
- Roof: Composition Shingle
Condition
- Year built: 2026
Details
- Warranty included: Yes
Utilities & green energy
- Utilities for property: Underground Utilities
Community & HOA
Community
- Features: BBQ Area, Clubhouse, Playground, Meeting Room, Pets Allowed, Exercise Room
- Security: Smoke Detector(s)
- Subdivision: Jubilee Farms
HOA
- Has HOA: Yes
- Services included: Common Area Maintenance
- HOA fee: $1,312 annually
- HOA name: Ghertner & Company
- HOA phone: 251-383-3939
Location
- Region: Daphne
Financial & listing details
- Price per square foot: $224/sqft
- Date on market: 10/22/2026
- Ownership type: Whole Full
Estimated market value
Not available
Estimated sales range
Not available
Not available
Price history
| Date | Event | Price |
|---|---|---|
| 9/8/2026 | Listed for sale | $585,479$224/sqft |
Source:  DR Horton Report a problem | ||
Public tax history
Tax history is unavailable.
Monthly payment
Est. payment
Payment breakdown
Explore the cost of this home by adjusting the details. Changes won't be saved.Climate risks
Neighborhood: 36526
Nearby schools
Schools provided by the listing agent
- Elementary: Belforest Elementary School
- Middle: Daphne Middle
- High: Daphne High
Source: Baldwin Realtors. This data may not be complete. We recommend contacting the local school district to confirm school assignments for this home.
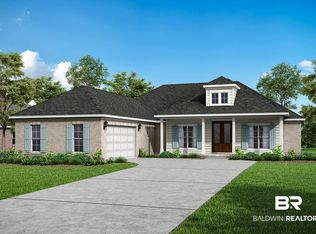
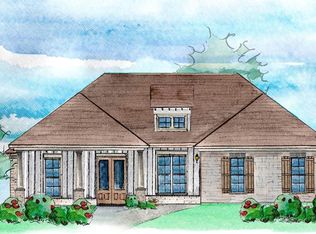
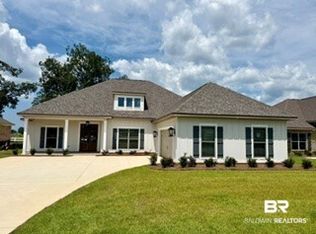
Similar homes
- $573,1724 bd3 ba2.5k sqft10264 Secretariat Blvd, Daphne, AL 36526Active
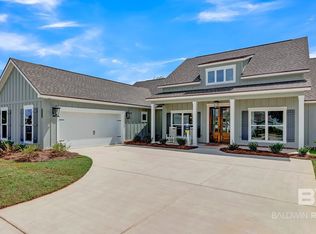 Baldwin Realtors
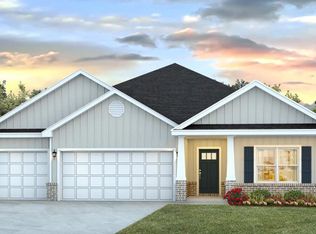
- from $432,0504 bd3 ba2.3k sqftThe Destin Plan, Jubilee Farms, Daphne, AL 36526New Construction
 DR Horton
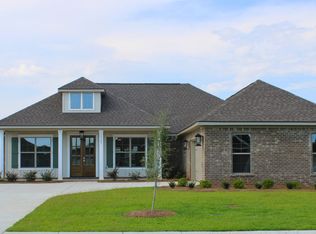
- from $546,9004 bd3 ba2.5k sqftPECAN Plan, Jubilee Farms, Daphne, AL 36526New Construction
 DR Horton
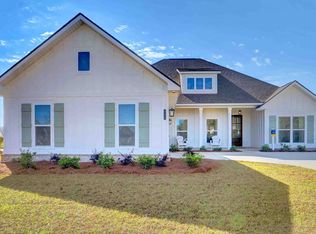
- from $553,9004 bd4 ba2.6k sqftELM Plan, Jubilee Farms, Daphne, AL 36526New Construction
 DR Horton
