Skip main navigation
Off market
  • $578,500

    10774 Secretariat Blvd, Daphne, AL 36526

    4beds
    2,806sqft
    SingleFamily
    Built in 2023
    -- sqft lot
    $578,500 Zestimate®
    $206/sqft
    $2,739 Estimated rent

    Home value

    $578,500

    $550,000 - $607,000

    $2,739/mo

    Zestimate® history
    Loading
    Loading...

    Owner options

    List your home for rent

    $2,739/mo

    Rent Zestimate®

    Find your next renter with Zillow Rental Manager. Plus, with online applications, you can quickly screen prospective tenants – for free.

    Learn more

    $2,739/mo

    Rent Zestimate®

    Refinance and save

    $2,619/mo

    Est. payment

    Refinancing to a lower rate could help reduce your monthly payments and save thousands over the life of the loan.

    See today's rates

    $2,619/mo

    Est. payment

    Explore your selling options

    Work with a Zillow partner agent

    Leverage their expertise and Zillow's premium Showcase listings to get your home seen by more buyers.

    Get started

    List with your own agent

    Get your home in front of millions of buyers by listing it on Zillow.

    Learn how to do it

    Sell it yourself

    Take full control of how buyers see your home on Zillow by listing For Sale by Owner (FSBO).

    List your home

    What's special

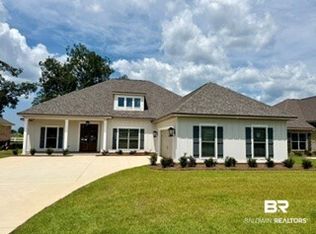
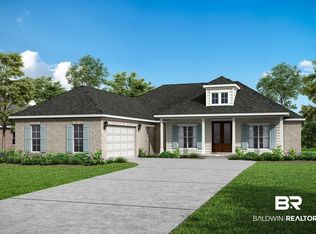
    Highly desirable floor plan, the Nashville offers the ultimate layout. You will be greeted at the front porch with dramatic mahogany wood french doors. Spacious foyer overlooks a formal dining room with exquisite crown molding and wainscotting. Corner fireplace in the family room for furniture versatility. Open concept plan with a gourmet kitchen, which opens to the family room. Sleek granite counters, tile backsplash and high end Samsung appliances all showcased in this home. Master bedroom is located off the kitchen and has trey ceiling and oversized windows for ample lighting. Spa-like master bathroom features a tile shower, deep garden tub for R&R, and very spacious walk-in closet with upscale wood shelving. Stairs to the 4th bedroom are tucked away by the garage/utility room. Second floor bedroom has a full bathroom for ultimate privacy. Two guest bedrooms located on the first floor as well as an additional full bath. The exterior of this home has pine ceilings on front and back patios and soffit lighting. 8300 sq ft zero entry pool; adult only pool; splash pad, 6400 sq ft clubhouse; fully stocked ponds are some of the amenities in Jubilee Farms. Call today for a tour. Completion Jan/Feb 2023

    This property is off market, which means it's not currently listed for sale or rent on Zillow. This may be different from what's available on other websites or public sources.
    Facts & features

    Interior

    Bedrooms & bathrooms
    • Bedrooms: 4
    • Bathrooms: 2
    • Full bathrooms: 2
    Heating
    • Forced air
    Features
    • Flooring: Carpet, Hardwood
    • Has fireplace: Yes
    Interior area
    • Total interior livable area: 2,806 sqft

    Property

    Features
    • Exterior features: Other
    Details
    • Parcel number: 4307260000006331

    Construction

    Type & style
    • Home type: SingleFamily
    Materials
    • Wood
    • Foundation: Slab
    • Roof: Asphalt
    Condition
    • Year built: 2023

    Community & neighborhood

    Location
    • Region: Daphne

    Price history

    DateEventPrice
    3/16/2023Sold$549,513$196/sqft
    Source: Baldwin Realtors #337264 Report a problem
    1/11/2023Pending sale$549,513-1.8%$196/sqft
    Source: Baldwin Realtors #337264 Report a problem
    11/1/2022Price change$559,513+1.8%$199/sqft
    Source: Truland Homes Report a problem
    10/4/2022Listed for sale$549,513$196/sqft
    Source: Baldwin Realtors #337264 Report a problem

    Public tax history

    YearProperty taxesTax assessment
    2025$2,140 +5.4%$54,660 +5.3%
    2024$2,031 +24.1%$51,900 +45.9%
    2023$1,637 $35,580 +137.8%
    2022-- $14,960
    2021$322 $14,960

    Find assessor info on the county website

    Neighborhood: 36526

    Nearby schools

    GreatSchools rating
    Schools provided by the listing agent
    • Elementary: Belforest Elementary
    • Middle: Daphne Middle
    • High: Daphne High
    • District: Baldwin County

    Source: The MLS. This data may not be complete. We recommend contacting the local school district to confirm school assignments for this home.

    Get a cash offer in 3 minutes
    Find out how much your home could sell for in as little as 3 minutes with a no-obligation cash offer.
    Estimated market value
    $578,500
    Get a cash offer in 3 minutes
    Find out how much your home could sell for in as little as 3 minutes with a no-obligation cash offer.
    Estimated market value
    $578,500