
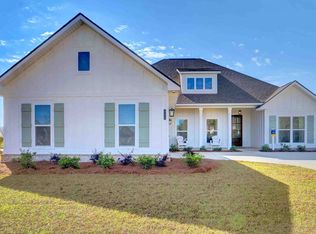
Welcome to 10202 Secretariat Boulevard, the stunning Holly floorplan in our final phase of Jubilee Farms in Daphne, Alabama. This home is sure to impress with exquisite details and finishes and a modern, open concept.The Holly features 2,524 square feet and includes 4-bedrooms and 3-bathrooms. This floorplan is thoughtfully designed with luxury features throughout. The gourmet kitchen features eased-edged, natural stone countertops, a gas cooktop, and modern stainless-steel appliances, all complemented by an adjacent keeping room with endless possibilities for a library, home office, reading room and more.The open-concept design flows into the spacious living room, complete with a cozy fireplace and timeless trim package. Mohawk Revwood flooring extends through the main living areas. The primary suite offers a spa-like retreat with a frameless glass shower, natural stone counters, and elevated finishes. A split-bedroom floor plan ensures privacy for you and your loved ones.Don’t miss this opportunity to own a beautifully appointed home. Contact us today to find your new home in Jubilee Farms of Daphne, Alabama.This home has it all and also includes a one-year builder warranty and a 10-year structural warranty along with Smart Home technology. The home is being built to Gold Fortified HomeTM certification, which may save the buyer on their homeowner’s insurance (See Sales Representative for details).Jubilee Farms offers a picturesque environment to create lifetime memories and enjoy 5-star amenities at every stage in life. With a resort-style community pool, additional adult only pool, spacious clubhouse, and gorgeous walking trails, this community offers an amazing lifestyle.Embrace the opportunity to make 10202 Secretariat Boulevard in Jubilee Farms your new home. Contact us today to get started and schedule a tour! Buyer to verify all information during due diligence.
Active
Price increase: $5.9K (9/8)
$561,396
10202 Secretariat Blvd, Daphne, AL 36526
4beds
2,524sqft
Single Family Residence
Built in 2026
-- sqft lot
$-- Zestimate®
$222/sqft
$109/mo HOA
What's special
Timeless trim packageExquisite details and finishesAdditional adult only poolModern open conceptCozy fireplaceNatural stone countersPicturesque environment
- 129 days
- 57
- 7
Zillow last checked:
Listing updated:
Listed by:
Gabriel Faulkner 251-621-9621,
DHI Realty of Alabama, LLC
Source: Baldwin Realtors,MLS#: 397420
Facts & features
Interior
Bedrooms & bathrooms
- Bedrooms: 4
- Bathrooms: 3
- Full bathrooms: 3
Heating
- Electric
Appliances
- Included: Cooktop, Disposal, Microwave, Dishwasher
Features
- Flooring: Tile, Carpet, Luxury Vinyl Plank
- Has fireplace: Yes
- Fireplace features: Family Room
Interior area
- Total interior livable area: 2,524 sqft
Video & virtual tour
Property
Parking
- Parking features: Double Garage, Side Entrance, Garage Door Opener
- Has garage: Yes
Features
- Stories: 1
- Patio & porch: Rear Porch, Covered Patio
- Has view: Yes
- View description: None/Not Applicable
- Waterfront features: No Waterfront
Lot
- Features: Less Than 1 Acre
Details
- Parcel number: 054307260000006.010
- Special conditions: None
Construction
Type & style
- Home type: SingleFamily
- Architectural style: Craftsman
- Property subtype: Single Family Residence
Materials
- Roof: Dimensional
Condition
- Year built: 2026
Details
- Warranty included: Yes
Utilities & green energy
- Utilities for property: Belforest Water, Riviera Utilities
Community & HOA
Community
- Features: BBQ Area, Clubhouse, Playground, Landscaping, Pets Allowed, Exercise Room, Conference Center, On Site Management, More Than Two Pets Allowed
- Subdivision: Jubilee Farms
HOA
- Has HOA: Yes
- Services included: Clubhouse, Common Area Insurance, Association Management, Common Area Maintenance
- HOA fee: $1,312 annually
- HOA phone: 615-277-0359
Location
- Region: Daphne
Financial & listing details
- Price per square foot: $222/sqft
- Date on market: 6/2/2026
- Ownership type: Whole Full
Estimated market value
Not available
Estimated sales range
Not available
Not available
Price history
| Date | Event | Price |
|---|---|---|
| 9/8/2026 | Price change | $567,326+1.1%$225/sqft |
Source:  DR Horton Report a problem DR Horton Report a problem | ||
| 6/2/2026 | Listed for sale | $561,396$222/sqft |
Source:  Baldwin Realtors #397420 Report a problem Baldwin Realtors #397420 Report a problem | ||
Public tax history
Tax history is unavailable.
Monthly payment
Est. payment
Payment breakdown
Explore the cost of this home by adjusting the details. Changes won't be saved.Climate risks
Neighborhood: 36526
Nearby schools
Schools provided by the listing agent
- Elementary: Belforest Elementary School
- Middle: Daphne Middle
- High: Daphne High
Source: Baldwin Realtors. This data may not be complete. We recommend contacting the local school district to confirm school assignments for this home.

Similar homes
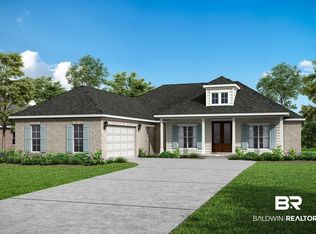
- from $546,9004 bd3 ba2.5k sqftPECAN Plan, Jubilee Farms, Daphne, AL 36526New Construction
 DR Horton
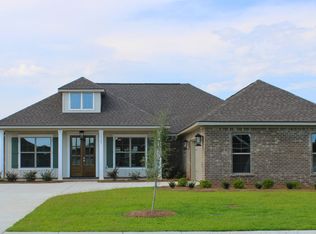
 - $545,0004 bd3 ba2k sqft24921 Planters Dr, Daphne, AL 36526Active
 MLS ID #398649, Marissa D Rennaker, Bellator Real Estate, LLC. Baldwin Realtors
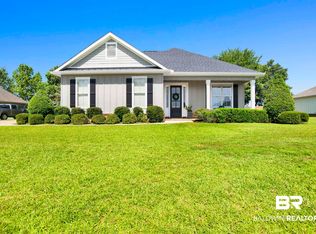
 - $579,0604 bd3 ba2.5k sqft10193 Secretariat Blvd, Daphne, AL 36526New Construction
 DR Horton
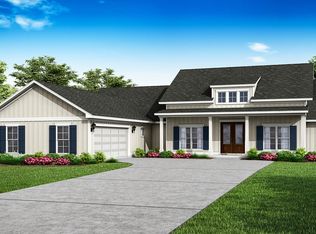
 - from $553,9004 bd4 ba2.6k sqftELM Plan, Jubilee Farms, Daphne, AL 36526New Construction
 DR Horton
