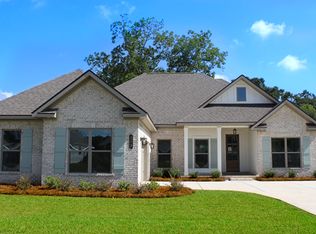
Explore 10237 Secretariat Boulevard, the beautiful Hickory floorplan in the established, picturesque community of Jubilee Farms in Daphne, Alabama. The Hickory is a must see with a welcoming front porch with double 8' mahogany doors that invite you into a large, open family room with high ceilings and beautiful custom trim.The gourmet kitchen features stone countertops, a farmhouse sink, and modern stainless-steel appliances. The private owner's suite will be your oasis, and it features an ensuite bath including a dual vanity, soaking tub, and a spacious walk-in shower. The oversized walk-in closet is a dream with wood shelving for storage. This split floor plan offers maximum privacy with two additional bedrooms and a hall bathroom on the main floor and a large fourth bedroom and full bathroom upstairs. This flexible space would be perfect as an in-law suite, playroom, or private office. The opportunities are endless.This home comes complete with 1-year builder warranty, and a "Connected Home" package that includes Ring doorbell, tablet, outdoor camera mounted on the side entry double attached garage, an Echo dot, smart thermostat, keyless front door entry, and 3 smart switches.
Pending
Price cut: $8.7K (10/4)
$595,619
10237 Secretariat Blvd, Daphne, AL 36526
4beds
2,749sqft
Single Family Residence
Built in 2026
-- sqft lot
$-- Zestimate®
$217/sqft
$109/mo HOA
What's special
Beautiful custom trimFarmhouse sinkSoaking tubStone countertopsEnsuite bathDual vanityGourmet kitchen
- 141 days
- 83
- 10
Zillow last checked:
Listing updated:
Listed by:
Ashley M Williams 251-621-9621,
DHI Realty of Alabama, LLC,
Adam McLean,
DHI Realty of Alabama, LLC
Source: Baldwin Realtors,MLS#: 396947
Facts & features
Interior
Bedrooms & bathrooms
- Bedrooms: 4
- Bathrooms: 3
- Full bathrooms: 3
Heating
- Electric
Appliances
- Included: Cooktop, Disposal, Microwave, Dishwasher
Features
- Flooring: Tile, Carpet, Luxury Vinyl Plank
- Has fireplace: Yes
- Fireplace features: Family Room
Interior area
- Total interior livable area: 2,749 sqft
Property
Parking
- Parking features: Double Garage, Side Entrance, Garage Door Opener
- Has garage: Yes
Features
- Stories: 1
- Patio & porch: Rear Porch, Covered Patio
- Has view: Yes
- View description: None/Not Applicable
- Waterfront features: No Waterfront
Lot
- Features: Less Than 1 Acre
Details
- Parcel number: 054307260000006.081
- Special conditions: None
Construction
Type & style
- Home type: SingleFamily
- Architectural style: Craftsman
- Property subtype: Single Family Residence
Materials
- Roof: Dimensional
Condition
- Year built: 2026
Details
- Warranty included: Yes
Utilities & green energy
- Utilities for property: Belforest Water, Riviera Utilities
Community & HOA
Community
- Features: BBQ Area, Clubhouse, Playground, Landscaping, Pets Allowed, Exercise Room, Conference Center, On Site Management, More Than Two Pets Allowed
- Subdivision: Jubilee Farms
HOA
- Has HOA: Yes
- Services included: Clubhouse, Common Area Insurance, Association Management, Common Area Maintenance
- HOA fee: $1,312 annually
- HOA name: Neighborhood Managment
- HOA phone: 615-277-0359
Location
- Region: Daphne
Financial & listing details
- Price per square foot: $217/sqft
- Date on market: 5/22/2026
- Ownership type: Whole Full
Estimated market value
Not available
Estimated sales range
Not available
Not available
Price history
| Date | Event | Price |
|---|---|---|
| 10/4/2026 | Pending sale | $595,619-1.4%$217/sqft |
Source:  Baldwin Realtors #396947 Report a problem Baldwin Realtors #396947 Report a problem | ||
| 9/24/2026 | Price change | $604,319+1.5%$220/sqft |
Source:  DR Horton Report a problem DR Horton Report a problem | ||
| 6/11/2026 | Price change | $595,619+0.5%$217/sqft |
Source: DR Horton Report a problem | ||
| 5/14/2026 | Listed for sale | $592,619$216/sqft |
Source: DR Horton Report a problem | ||
Public tax history
Tax history is unavailable.
Monthly payment
Est. payment
Payment breakdown
Explore the cost of this home by adjusting the details. Changes won't be saved.Climate risks
Neighborhood: 36526
Nearby schools
Schools provided by the listing agent
- Elementary: Belforest Elementary School
- Middle: Daphne Middle
- High: Daphne High
Source: Baldwin Realtors. This data may not be complete. We recommend contacting the local school district to confirm school assignments for this home.

Similar homes
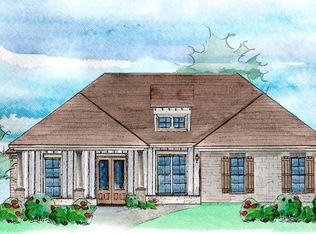
- from $546,9004 bd3 ba2.5k sqftPECAN Plan, Jubilee Farms, Daphne, AL 36526New Construction
 DR Horton
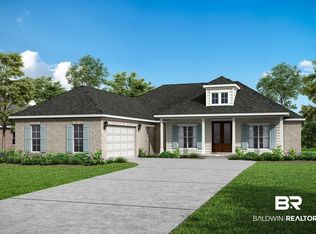
 - $589,9004 bd3 ba2.7k sqft10847 Secretariat Blvd, Daphne, AL 36526Active
 MLS ID #395693, Cynthia K McAllister, Realty Executives BayShores, LLC. Baldwin Realtors
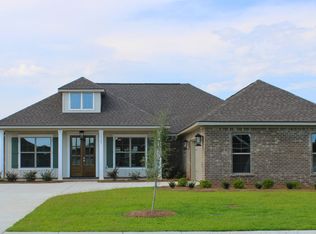
 - $579,0604 bd3 ba2.5k sqft10193 Secretariat Blvd, Daphne, AL 36526New Construction
 DR Horton
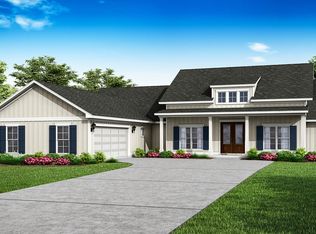
 - $579,8894 bd4 ba2.6k sqft10174 Secretariat Blvd, Daphne, AL 36526New Construction
 DR Horton
