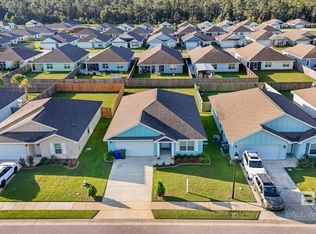
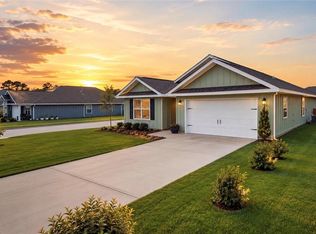
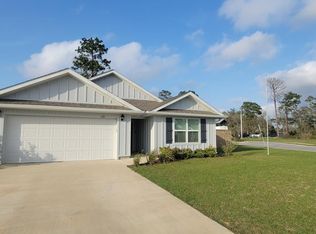
Welcome to your own private oasis—an immaculately maintained, beautifully furnished short-term rental just minutes from the stunning white sandy beaches of Gulf Shores. This turn-key home is not only ideal for vacationers but also perfectly suited as a second home or primary residence. Nestled close to top-rated restaurants, shopping, and family-friendly attractions like OWA, this property comfortably accommodates up to 12 guests and offers a perfect blend of relaxation and convenience.Step inside to discover a Gold Fortified home with a spacious split floor plan featuring 4 bedrooms and 2 bathrooms. The open-concept layout seamlessly connects the kitchen, dining, and living areas, making it ideal for entertaining. The kitchen boasts granite countertops, stainless steel appliances, and a generous walk-in pantry. Smart home technology, including a Ring doorbell, adds modern convenience and security. The en suite primary bedroom offers a spa-like retreat with dual sinks, a separate shower and tub, and a massive walk-in closet.Outside, unwind under the palm trees on the extended patio while sipping your favorite beverage, or enjoy the comfort of a ceiling fan on the covered porch. The beautifully landscaped and fenced-in yard includes double-gated entries, making it both attractive and functional. Additional features include attic storage with flooring in the garage and a 10-year warranty on the A/C system. This home is truly move-in ready—offering style, comfort, and everything you need to enjoy the Gulf Coast lifestyle. Buyer to verify all information during due diligence.
Closed
$350,000
216 Burnston Way, Foley, AL 36535
4beds
1,768sqft
Residential
Built in 2021
6,490.44 Square Feet Lot
$345,800 Zestimate®
$198/sqft
$1,994 Estimated rent
Home value
$345,800
$329,000 - $363,000
$1,994/mo
Zestimate® history
Owner options
List your home for rent
$1,994/mo
Rent Zestimate®
Find your next renter with Zillow Rental Manager. Plus, with online applications, you can quickly screen prospective tenants – for free.
$1,994/mo
Rent Zestimate®
Refinance and save
$2,499/mo
Est. payment
Refinancing to a lower rate could help reduce your monthly payments and save thousands over the life of the loan.
$2,499/mo
Est. payment
Explore your selling options
Work with a Zillow partner agent
Leverage their expertise and Zillow's premium Showcase listings to get your home seen by more buyers.
Get startedList with your own agent
Get your home in front of millions of buyers by listing it on Zillow.
Learn how to do itSell it yourself
Take full control of how buyers see your home on Zillow by listing For Sale by Owner (FSBO).
List your homeWhat's special
Attic storageSpacious split floor planOpen-concept layoutPrivate oasisSpa-like retreatEn suite primary bedroomSmart home technology
Zillow last checked:
Listing updated:
Listed by:
Dawn Beasley PHONE:251-463-1398,
Bellator Real Estate, LLC Fair
Bought with:
Ashley Guy
eXp Realty Southern Branch
Source: Baldwin Realtors,MLS#: 378043
Facts & features
Interior
Bedrooms & bathrooms
- Bedrooms: 4
- Bathrooms: 2
- Full bathrooms: 2
- Main level bedrooms: 4
Primary bedroom
- Features: 1st Floor Primary, Walk-In Closet(s)
- Level: Main
- Area: 180
- Dimensions: 12 x 15
Bedroom 2
- Level: Main
- Area: 110
- Dimensions: 10 x 11
Bedroom 3
- Level: Main
- Area: 110
- Dimensions: 10 x 11
Bedroom 4
- Level: Main
- Area: 132
- Dimensions: 11 x 12
Primary bathroom
- Features: Double Vanity, Soaking Tub, Separate Shower, Private Water Closet
Dining room
- Level: Main
- Area: 132
- Dimensions: 11 x 12
Kitchen
- Level: Main
- Area: 198
- Dimensions: 11 x 18
Living room
- Level: Main
- Area: 240
- Dimensions: 15 x 16
Heating
- Electric, Central
Appliances
- Included: Dishwasher, Disposal, Dryer, Microwave, Electric Range, Refrigerator w/Ice Maker, Washer, Electric Water Heater
Features
- Ceiling Fan(s), En-Suite, High Speed Internet, Split Bedroom Plan
- Flooring: Engineered Vinyl Plank
- Windows: Window Treatments
- Has basement: No
- Has fireplace: No
- Furnished: Yes
Interior area
- Total structure area: 1,768
- Total interior livable area: 1,768 sqft
Property
Parking
- Total spaces: 2
- Parking features: Garage, Garage Door Opener
- Has garage: Yes
- Covered spaces: 2
Features
- Levels: One
- Stories: 1
- Patio & porch: Covered, Patio, Rear Porch, Front Porch
- Exterior features: Termite Contract
- Fencing: Fenced
- Has view: Yes
- View description: None
- Waterfront features: No Waterfront
Lot
- Size: 6,490 sqft
- Dimensions: 50 x 130
- Features: Less than 1 acre
Details
- Parcel number: 6104204001001.087
Construction
Type & style
- Home type: SingleFamily
- Architectural style: Craftsman
- Property subtype: Residential
Materials
- Concrete, Fortified-Gold
- Foundation: Slab
- Roof: Composition
Condition
- Resale
- New construction: No
- Year built: 2021
Utilities & green energy
- Electric: Baldwin EMC
- Sewer: Baldwin Co Sewer Service, Grinder Pump
- Water: Public
- Utilities for property: Underground Utilities, Riviera Utilities, Electricity Connected
Community & neighborhood
Security
- Security features: Smoke Detector(s)
Community
- Community features: None
Location
- Region: Foley
- Subdivision: Kensington Place
HOA & financial
HOA
- Has HOA: Yes
- HOA fee: $525 annually
- Services included: Association Management, Insurance, Maintenance Grounds, Reserve Fund, Taxes-Common Area
Other
Other facts
- Price range: $350K - $350K
- Ownership: Whole/Full
Price history
| Date | Event | Price |
|---|---|---|
| 5/12/2025 | Sold | $350,000-7.7%$198/sqft |
Source:  Baldwin Realtors #378043 Report a problem Baldwin Realtors #378043 Report a problem | ||
| 5/2/2025 | Contingent | $379,250$215/sqft |
Source: Baldwin Realtors #378043 Report a problem | ||
| 4/24/2025 | Listed for sale | $379,250+9.9%$215/sqft |
Source: Baldwin Realtors #378043 Report a problem | ||
| 10/12/2023 | Sold | $345,000$195/sqft |
Source: Baldwin Realtors #351005 Report a problem | ||
| 8/29/2023 | Listed for sale | $345,000+39.8%$195/sqft |
Source: Baldwin Realtors #351005 Report a problem | ||
| 5/18/2021 | Sold | $246,825+5.5%$140/sqft |
Source: EXIT Realty solds #-1513223926171831892 Report a problem | ||
| 2/3/2021 | Listing removed | -- |
Source:  DR Horton Report a problem DR Horton Report a problem | ||
| 2/3/2021 | Pending sale | $234,025$132/sqft |
Source: D.R. Horton - Baldwin Report a problem | ||
| 2/3/2021 | Listed for sale | $234,025$132/sqft |
Source: D.R. Horton - Baldwin Report a problem | ||
| 2/2/2021 | Pending sale | $234,025$132/sqft |
Source: D.R. Horton - Baldwin Report a problem | ||
| 1/29/2021 | Listed for sale | $234,025$132/sqft |
Source: D.R. Horton - Baldwin Report a problem | ||
Public tax history
| Year | Property taxes | Tax assessment |
|---|---|---|
| 2025 | $1,041 +4.6% | $32,900 +4.4% |
| 2024 | $995 +11.7% | $31,500 +11.2% |
| 2023 | $890 | $28,340 +17.3% |
| 2022 | -- | $24,160 +7% |
| 2021 | $132 | $22,580 |
Find assessor info on the county website
Neighborhood: 36535

Nearby schools
GreatSchools rating
- 3/10Florence B Mathis ElementaryGrades: PK-6Distance: 3.6 mi
- 4/10Foley Middle SchoolGrades: 7-8Distance: 5.1 mi
- 7/10Foley High SchoolGrades: 9-12Distance: 3.4 mi
Schools provided by the listing agent
- Elementary: Florence B Mathis
- Middle: Foley Middle
- High: Foley High
Source: Baldwin Realtors. This data may not be complete. We recommend contacting the local school district to confirm school assignments for this home.
Get a cash offer in 3 minutes
Find out how much your home could sell for in as little as 3 minutes with a no-obligation cash offer.
Estimated market value
$345,800
Get a cash offer in 3 minutes
Find out how much your home could sell for in as little as 3 minutes with a no-obligation cash offer.
Estimated market value
$345,800
- Alabama
- Baldwin County
- Foley
- 36535
- 216 Burnston Way
Nearby cities
Nearby zip codes
Other Foley Topics
