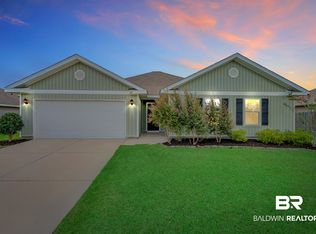
There’s plenty to enjoy at this Primland home, from the open living space to the fruit trees and garden area out back. The single-story Rhett floor plan has four bedrooms and two baths, with a kitchen that brings everyone together around a generous island. Granite countertops, stainless steel appliances, soft-close cabinets, and a walk-in pantry make the space as practical as it is inviting.
The primary suite offers a walk-in closet, double vanity, soaking tub, and separate shower. Step outside to a covered back porch overlooking the yard, or head over to Primland’s community pool and tennis courts. With Foley’s restaurants and shops nearby and the Gulf Coast beaches an easy drive away, this is a comfortable place to call home. Buyer to verify all information during due diligence.
Active
$375,000
22880 Lieutenant Ave, Foley, AL 36535
4beds
1,867sqft
Single Family Residence
Built in 2020
7,623 Square Feet Lot
$-- Zestimate®
$201/sqft
$83/mo HOA
What's special
Soaking tubDouble vanityWalk-in pantryStainless steel appliancesOpen living spaceGranite countertopsSoft-close cabinets
- 4 days
- 577
- 38
Likely to sell faster than
Zillow last checked:
Listing updated:
Listed by:
Veronica Bishop 251-270-3033,
Butler & Co. Real Estate LLC
Source: Baldwin Realtors,MLS#: 411111
Facts & features
Interior
Bedrooms & bathrooms
- Bedrooms: 4
- Bathrooms: 2
- Full bathrooms: 2
Heating
- Central
Cooling
- Electric
Appliances
- Included: Dryer, Washer, Cooktop, Disposal, Microwave, Dishwasher
Features
- En Suite, Ceiling Fan(s), High Ceilings, Split Bedroom Plan
- Flooring: Luxury Vinyl Plank
- Has fireplace: No
- Fireplace features: No Fireplace
Interior area
- Total interior livable area: 1,867 sqft
Video & virtual tour
Property
Parking
- Total spaces: 4
- Parking features: Double Garage, Garage Door Opener
- Has garage: Yes
Features
- Stories: 1
- Patio & porch: Covered Patio
- Pool features: Fenced
- Fencing: Fenced
- Has view: Yes
- View description: Southern View
- Waterfront features: No Waterfront
Lot
- Size: 7,623 Square Feet
- Features: Less Than 1 Acre
Details
- Additional structures: Storage
- Parcel number: 6106130000003.120
- Special conditions: None
Construction
Type & style
- Home type: SingleFamily
- Architectural style: Traditional
- Property subtype: Single Family Residence
Materials
- Roof: Composition Shingle
Condition
- Year built: 2020
Utilities & green energy
- Utilities for property: Baldwin EMC, Cable
Community & HOA
Community
- Features: Landscaping, Pets Allowed, Tennis Racquetball
- Security: Security Lights, Carbon Monoxide Detector(s), Smoke Detector(s)
- Subdivision: Primland
HOA
- Has HOA: Yes
- Services included: Pool, Recreation Facilities, Reserve Fund, Taxes Common Area, Common Area Insurance, Association Management, Common Area Maintenance
- HOA fee: $83 monthly
- HOA name: Neighborhood Management LLC
- HOA phone: 251-960-1444
Location
- Region: Foley
Financial & listing details
- Price per square foot: $201/sqft
- Tax assessed value: $314,000
- Annual tax amount: $992
- Date on market: 9/24/2026
- Ownership type: Whole Full
Estimated market value
Not available
Estimated sales range
Not available
Not available
Price history
| Date | Event | Price |
|---|---|---|
| 9/24/2026 | Listed for sale | $375,000-1.2%$201/sqft |
Source:  Baldwin Realtors #411111 Report a problem Baldwin Realtors #411111 Report a problem | ||
| 8/24/2026 | Listing removed | $379,500$203/sqft |
Source: Baldwin Realtors #390932 Report a problem | ||
| 8/18/2026 | Listed for sale | $379,500$203/sqft |
Source: Baldwin Realtors #390932 Report a problem | ||
| 8/7/2026 | Pending sale | $379,500$203/sqft |
Source: Baldwin Realtors #390932 Report a problem | ||
| 5/14/2026 | Price change | $379,500-1.7%$203/sqft |
Source: Baldwin Realtors #390932 Report a problem | ||
| 1/28/2026 | Listed for sale | $385,900-0.8%$207/sqft |
Source: Baldwin Realtors #390932 Report a problem | ||
| 11/22/2025 | Listing removed | $389,000$208/sqft |
Source: Baldwin Realtors #384833 Report a problem | ||
| 9/7/2025 | Listed for sale | $389,000$208/sqft |
Source: Baldwin Realtors #384833 Report a problem | ||
Public tax history
| Year | Property taxes | Tax assessment |
|---|---|---|
| 2025 | $992 -1.3% | $31,420 -1.3% |
| 2024 | $1,005 +9.1% | $31,820 +8.7% |
| 2023 | $921 | $29,280 +20.6% |
| 2022 | -- | $24,280 +1.1% |
| 2021 | $800 | $24,020 |
Find assessor info on the county website
Monthly payment
Est. payment
Payment breakdown
Explore the cost of this home by adjusting the details. Changes won't be saved.Climate risks
Neighborhood: 36535
Nearby schools
Schools provided by the listing agent
- Elementary: Florence B. Mathis Elementary
- Middle: Foley Middle
- High: Foley High
Source: Baldwin Realtors. This data may not be complete. We recommend contacting the local school district to confirm school assignments for this home.
Similar homes
- $409,0004 bd2 ba2.2k sqft22348 Early Dawn Cir, Foley, AL 36535Active
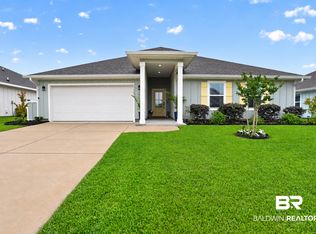 MLS ID #410486, Lydia Rolin, Keller Williams AGC Realty - Orange Beach. Baldwin Realtors
 - $372,0004 bd2 ba2.2k sqft341 Rhineheart Ln, Foley, AL 36535Active
 MLS ID #410411, Casey Sisianu, Wellhouse Real Estate. Baldwin Realtors
 - $355,0004 bd2 ba1.9k sqft9355 Eiland Dr, Foley, AL 36535Active
 MLS ID #408998, Jordan Epperson, RE/MAX of Orange Beach. Baldwin Realtors
 - $334,9004 bd2 ba1.9k sqft8774 Allay Ln, Foley, AL 36535Active
 MLS ID #399045, Betty L Kaplan-Marino, BHGRE Southern Premiere. Baldwin Realtors
