Skip main navigation
Closed
  • $520,000

    8565 Bronze Ln, Foley, AL 36535

    4beds
    2,942sqft
    Single Family Residence
    Built in 2021
    9,147 Square Feet Lot
    $524,400 Zestimate®
    $177/sqft
    $2,773 Estimated rent

    Home value

    $524,400

    $493,000 - $561,000

    $2,773/mo

    Zestimate® history
    Loading
    Loading...

    Owner options

    List your home for rent

    $2,773/mo

    Rent Zestimate®

    Find your next renter with Zillow Rental Manager. Plus, with online applications, you can quickly screen prospective tenants – for free.

    Learn more

    $2,773/mo

    Rent Zestimate®

    Refinance and save

    $3,990/mo

    Est. payment

    Refinancing to a lower rate could help reduce your monthly payments and save thousands over the life of the loan.

    See today's rates

    $3,990/mo

    Est. payment

    Explore your selling options

    Work with a Zillow partner agent

    Leverage their expertise and Zillow's premium Showcase listings to get your home seen by more buyers.

    Get started

    List with your own agent

    Get your home in front of millions of buyers by listing it on Zillow.

    Learn how to do it

    Sell it yourself

    Take full control of how buyers see your home on Zillow by listing For Sale by Owner (FSBO).

    List your home

    What's special

    Pool and tennis courtGas fireplaceComplete gutter systemFully fenced backyardDouble garageManicured landscapingFormal dining room
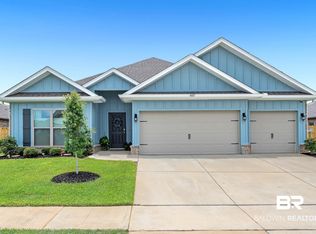
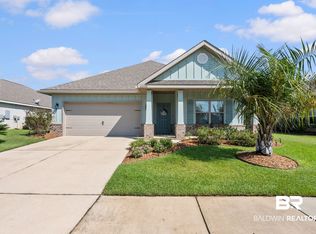
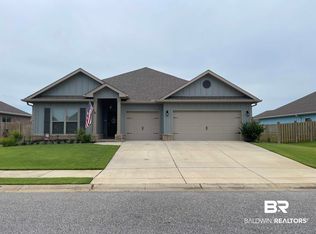
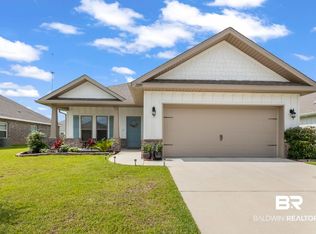
    Discover the perfect combination of modern living and coastal charm in the highly sought after Primland neighborhood! This Gold Fortified, D.R. Horton built, Craftsman style home offers the comfort of a community paired with the peacefulness of its serene surroundings. Enjoy neighborhood amenities, including a pool and tennis court. Explore nearby Graham Creek Nature Preserve, where you can kayak, hike, or play disc golf. Take a quick drive to OWA and Tanger Outlets in Foley, or head south on the Foley Beach Express to The Wharf, popular local restaurants, shopping, and Alabama’s stunning white sand beaches. This 4 bedroom, 3 bathroom home, complete with a bonus room and a whole home Generac generator, features a split floor plan, luxury vinyl plank flooring, granite countertops throughout, and numerous upgrades. Manicured landscaping and a tiled front porch welcome you into an open, airy living space filled with natural light, crown molding, and tray ceilings. The living room creates an inviting atmosphere with a gas fireplace and patio access. French doors open to a versatile bonus room at the front of the home, ideal for an office, study, or playroom. The kitchen showcases stainless appliances, a tile backsplash, abundant cabinetry, a trash compactor with cabinet, and a large island with seating. In addition to a breakfast area, there is also a formal dining room for larger gatherings. The spacious primary suite boasts a tray ceiling, walk in closet, double vanity, garden tub with tile surround, separate tiled shower, and a private water closet. Three additional bedrooms and two full baths comfortably accommodate family or guests, with a convenient Jack and Jill bath linking two of the rooms. Outside, an extended covered patio overlooks the fully fenced backyard, which includes a storage shed. A cement walkway connects the driveway to the back patio. Additional upgrades include a complete gutter system, sealed driveway, and epoxy flooring in the double garage. Bu

    Zillow last checked:

    Listing updated:

    Listed by:

    The Dusty Cole Team 251-978-8600,

    RE/MAX on the Coast

    Bought with:

    The Dusty Cole Team

    RE/MAX on the Coast

    Source: Baldwin Realtors,MLS#: 378660MLS Logo

    Facts & features

    Interior

    Bedrooms & bathrooms
    • Bedrooms: 4
    • Bathrooms: 3
    • Full bathrooms: 3
    Heating
    • Electric
    Appliances
    • Included: Dryer, Washer, Microwave, Dishwasher
    Features
    • En Suite, Storage, Ceiling Fan(s), Termite Contract, Split Bedroom Plan
    • Flooring: Luxury Vinyl Plank
    • Number of fireplaces: 1
    • Fireplace features: Living Room
    Interior area
    • Total interior livable area: 2,942 sqft

    Property

    Parking
    • Parking features: Attached, Double Garage, Garage Door Opener
    • Has garage: Yes
    Features
    • Stories: 1
    • Patio & porch: Rear Porch, Porch Open, Front Porch, Covered Patio
    • Exterior features: Storage
    • Fencing: Fenced
    • Has view: Yes
    • View description: None/Not Applicable
    • Waterfront features: No Waterfront
    Lot
    • Size: 9,147 Square Feet
    • Features: Less Than 1 Acre
    Details
    • Additional structures: Storage
    • Parcel number: 6106130000003.091
    • Special conditions: None

    Construction

    Type & style
    • Home type: SingleFamily
    • Architectural style: Craftsman
    • Property subtype: Single Family Residence
    Materials
    • Roof: Composition Shingle
    Condition
    • Year built: 2021

    Utilities & green energy

    • Utilities for property: Baldwin EMC, Riviera Utilities, Generator Built In

    Community & HOA

    Community
    • Features: Tennis Racquetball
    • Subdivision: Primland
    HOA
    • Has HOA: Yes
    • Services included: Pool, Recreation Facilities, Taxes Common Area, Common Area Insurance, Association Management, Common Area Maintenance
    • HOA fee: $1,000 annually
    • HOA phone: 251-979-8644
    Location
    • Region: Foley

    Financial & listing details

    • Price per square foot: $177/sqft
    • Tax assessed value: $478,100
    • Annual tax amount: $1,248
    • Date on market: 5/5/2025
    • Ownership type: Whole Full

    Price history

    DateEventPrice
    7/15/2025Sold$520,000-1%$177/sqft
    Source: Baldwin Realtors #378660 Report a problem
    5/16/2025Pending sale$525,000$178/sqft
    Source: Baldwin Realtors #378660 Report a problem
    5/5/2025Listed for sale$525,000+50.5%$178/sqft
    Source: Baldwin Realtors #378660 Report a problem
    4/9/2021Sold$348,849$119/sqft
    Source: Baldwin Realtors #311568 Report a problem
    3/27/2021Pending sale$348,849$119/sqft
    Source: Baldwin Realtors #311568 Report a problem

    Public tax history

    YearProperty taxesTax assessment
    2025$1,248 -2%$47,820 -1.9%
    2024$1,273 +7.7%$48,760 +7.6%
    2023$1,182 $45,320 +28%
    2022-- $35,400 +613.7%
    2021$327 $4,960
    Find assessor info on the county website

    Neighborhood: 36535

    Nearby schools

    GreatSchools rating
    Schools provided by the listing agent
    • Elementary: Florence B. Mathis Elementary
    • Middle: Foley Middle
    • High: Foley High

    Source: Baldwin Realtors. This data may not be complete. We recommend contacting the local school district to confirm school assignments for this home.

    Get a cash offer in 3 minutes
    Find out how much your home could sell for in as little as 3 minutes with a no-obligation cash offer.
    Estimated market value
    $524,400
    Get a cash offer in 3 minutes
    Find out how much your home could sell for in as little as 3 minutes with a no-obligation cash offer.
    Estimated market value
    $524,400