Skip main navigation
Closed
  • $320,000

    1058 Tampa Ave, Foley, AL 36535

    4beds
    2,012sqft
    Residential
    Built in 2007
    0.28 Acres Lot
    $321,600 Zestimate®
    $159/sqft
    $2,253 Estimated rent

    Home value

    $321,600

    $306,000 - $338,000

    $2,253/mo

    Zestimate® history
    Loading
    Loading...

    Owner options

    List your home for rent

    $2,253/mo

    Rent Zestimate®

    Find your next renter with Zillow Rental Manager. Plus, with online applications, you can quickly screen prospective tenants – for free.

    Learn more

    $2,253/mo

    Rent Zestimate®

    Refinance and save

    $2,043/mo

    Est. payment

    Refinancing to a lower rate could help reduce your monthly payments and save thousands over the life of the loan.

    See today's rates

    $2,043/mo

    Est. payment

    Explore your selling options

    Work with a Zillow partner agent

    Leverage their expertise and Zillow's premium Showcase listings to get your home seen by more buyers.

    Get started

    List with your own agent

    Get your home in front of millions of buyers by listing it on Zillow.

    Learn how to do it

    Sell it yourself

    Take full control of how buyers see your home on Zillow by listing For Sale by Owner (FSBO).

    List your home

    What's special

    Open patioPrivate fenced backyardLarge screened porchCozy gas fireplaceFormal dining roomAmple cabinet spaceGarden tub
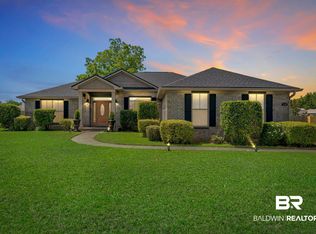

    This home is located in Pebble Creek, a well-established neighborhood in Foley just minutes from the white-sand beaches, Tanger Outlets, and a variety of shopping, dining, and entertainment options. Enjoy the convenience of coastal living while still being tucked in a quiet neighborhood setting. This inviting 4-bedroom, 2-bath home features a desirable split floor plan and beautiful design details throughout, including engineered hardwood floors, vaulted and tray ceilings, and a cozy gas fireplace that anchors the living area. Updates made by the current owners include a new dishwasher and garbage disposal. The kitchen is equipped with granite countertops, ample cabinet space, and a breakfast area for casual dining, while a separate formal dining room provides the perfect setting for gatherings. The spacious primary suite offers a walk-in closet, garden tub, separate shower, double vanity, and direct access to the screened back porch for quiet mornings or evening relaxation. Three additional bedrooms share a full bathroom, providing comfortable space for family or guests. Step outside to discover one of the best features of this property, a private, fenced backyard designed for outdoor enjoyment. The large screened porch extends to an open patio surrounded by lush landscaping. A powered storage building offers extra space for tools and hobbies, and the home is complete with gutters, a Rain Bird sprinkler system, and a side-entry double garage. Buyer to verify all information during due diligence.

    Zillow last checked:

    Listing updated:

    Listed by:

    Dusty Cole 251-213-8504,

    RE/MAX on the Coast

    Bought with:

    Wendy Dent

    Roberts Brothers Inc. Gulf Coa

    Source: Baldwin Realtors,MLS#: 387409MLS Logo

    Facts & features

    Interior

    Bedrooms & bathrooms
    • Bedrooms: 4
    • Bathrooms: 2
    • Full bathrooms: 2
    • Main level bedrooms: 4
    Primary bedroom
    • Features: 1st Floor Primary, Walk-In Closet(s), Balcony/Patio
    • Level: Main
    • Area: 247
    • Dimensions: 13 x 19
    Bedroom 2
    • Level: Main
    • Area: 144
    • Dimensions: 12 x 12
    Bedroom 3
    • Level: Main
    • Area: 132
    • Dimensions: 11 x 12
    Bedroom 4
    • Level: Main
    • Area: 99
    • Dimensions: 11 x 9
    Primary bathroom
    • Features: Double Vanity, Soaking Tub, Separate Shower
    Dining room
    • Features: Breakfast Area-Kitchen, Separate Dining Room
    • Level: Main
    • Area: 121
    • Dimensions: 11 x 11
    Kitchen
    • Level: Main
    • Area: 121
    • Dimensions: 11 x 11
    Living room
    • Level: Main
    • Area: 270
    • Dimensions: 18 x 15
    Heating
    • Electric
    Appliances
    • Included: Dishwasher, Microwave, Other, Electric Range
    • Laundry: Main Level, Inside
    Features
    • Breakfast Bar, Ceiling Fan(s), En-Suite, Split Bedroom Plan
    • Flooring: Carpet, Tile, Wood
    • Has basement: No
    • Number of fireplaces: 1
    • Fireplace features: Gas Log, Living Room
    Interior area
    • Total structure area: 2,012
    • Total interior livable area: 2,012 sqft

    Property

    Parking
    • Total spaces: 2
    • Parking features: Attached, Garage, Side Entrance, Garage Door Opener
    • Has attached garage: Yes
    • Covered spaces: 2
    Features
    • Levels: One
    • Stories: 1
    • Patio & porch: Porch, Patio, Screened, Rear Porch, Front Porch
    • Exterior features: Storage
    • Fencing: Fenced
    • Has view: Yes
    • View description: None
    • Waterfront features: No Waterfront
    Lot
    • Size: 0.28 Acres
    • Dimensions: 95' x 130'
    • Features: Less than 1 acre
    Details
    • Additional structures: Storage
    • Parcel number: 6103060000005.090

    Construction

    Type & style
    • Home type: SingleFamily
    • Architectural style: Traditional
    • Property subtype: Residential
    Materials
    • Brick, Frame
    • Foundation: Slab
    • Roof: Composition
    Condition
    • Resale
    • New construction: No
    • Year built: 2007

    Utilities & green energy

    • Sewer: Public Sewer
    • Water: Public
    • Utilities for property: Riviera Utilities

    Community & neighborhood

    Community
    • Community features: None
    Location
    • Region: Foley
    • Subdivision: Pebble Creek

    HOA & financial

    HOA
    • Has HOA: Yes
    • HOA fee: $250 annually
    • Services included: Insurance, Maintenance Grounds, Taxes-Common Area

    Other

    Other facts
    • Price range: $320K - $320K
    • Ownership: Whole/Full

    Price history

    DateEventPrice
    2/20/2026Sold$320,000-5.9%$159/sqft
    Source: Baldwin Realtors #387409 Report a problem
    10/31/2025Listed for sale$340,000+44.7%$169/sqft
    Source: Baldwin Realtors #387409 Report a problem
    1/9/2020Sold$235,000$117/sqft
    Source: Baldwin Realtors #291554 Report a problem
    11/20/2019Listed for sale$235,000$117/sqft
    Source: RE/MAX of Orange Beach #291554 Report a problem

    Public tax history

    YearProperty taxesTax assessment
    2025-- $34,840 -0.9%
    2024-- $35,160 +7.8%
    2023$1,076 $32,620 +18%
    2022-- $27,640 +13.7%
    2021-- $24,300 +3.1%
    2020-- $23,580 -2.5%
    2019-- $24,180 +16%
    2018-- $20,840 +1.7%
    2017-- $20,500 +3.4%
    2016-- $19,820 +0.6%
    2015-- $19,700 +7.1%
    2014-- $18,400 +4.8%
    2013-- $17,560 -6.2%
    2011-- $18,720 +4.5%
    2010-- $17,920 -57.3%
    2009$1,299 -4.9%$41,920 +1.3%
    2008$1,366 $41,380

    Find assessor info on the county website

    Neighborhood: 36535

    Nearby schools

    GreatSchools rating
    Schools provided by the listing agent
    • Elementary: Florence B Mathis
    • Middle: Foley Middle
    • High: Foley High

    Source: Baldwin Realtors. This data may not be complete. We recommend contacting the local school district to confirm school assignments for this home.

    Get a cash offer in 3 minutes
    Find out how much your home could sell for in as little as 3 minutes with a no-obligation cash offer.
    Estimated market value
    $321,600
    Get a cash offer in 3 minutes
    Find out how much your home could sell for in as little as 3 minutes with a no-obligation cash offer.
    Estimated market value
    $321,600