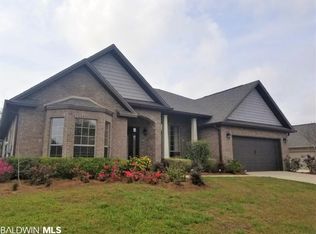
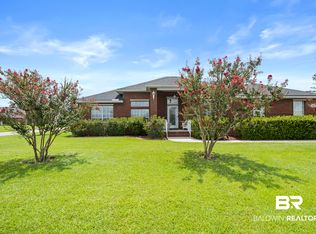
Welcome to Carnoustie Gardens, a sought-after Foley neighborhood within the GlenLakes golf course community. Conveniently located near town and the Beach Express, this home offers golf course living with easy access to the beautiful Alabama Gulf Coast beaches. Positioned directly on the #2 fairway, this property features beautiful golf course views and a fenced backyard with wrought iron fencing. Enjoy those views from the spacious 24' x 14' covered and screened-in back patio, creating the perfect setting for relaxing, entertaining, or enjoying the peaceful golf course surroundings. This 4-bedroom, 3-bath home features a desirable split-bedroom floor plan, open layout, and thoughtful details throughout. The spacious kitchen opens to the living room and breakfast area and features granite countertops and a convenient walk-in pantry. The living room offers tray ceilings and an electric fireplace, while a separate den provides flexibility for an office, sitting area, or additional living space. Luxury vinyl plank flooring runs throughout, with two of the three additional bedrooms featuring carpet. The primary suite includes a tray ceiling and en suite bath with granite countertops, double vanities, garden tub, separate shower, and private water closet. The two additional full baths feature tub/shower combinations, granite countertops, and single vanities. The oversized garage easily accommodates two vehicles plus a golf cart and features Ninga garage floor coating. Additional features include gutters and French drains and one other very desirable aspect of this neighborhood is the HOA maintains all your landscaping including lawn mowing, edging, blowing, and hedge trimming! With its spacious floor plan, #2 fairway views, screened-in patio, fenced backyard, and desirable upgrades, this home offers comfortable golf course living in a convenient Foley location. Buyer to verify all information during due diligence.
Active
$579,990
23409 Dundee Cir, Foley, AL 36535
4beds
3,087sqft
Single Family Residence
Built in 2012
0.26 Acres Lot
$-- Zestimate®
$188/sqft
$125/mo HOA
What's special
Beautiful golf course viewsElectric fireplaceFenced backyardGutters and french drainsSpacious kitchenConvenient walk-in pantrySpacious floor plan
- 11 days
- 296
- 38
Likely to sell faster than
Zillow last checked:
Listing updated:
Listed by:
Andrew Garcia 251-980-2000,
RE/MAX on the Coast
Source: Baldwin Realtors,MLS#: 410463
Facts & features
Interior
Bedrooms & bathrooms
- Bedrooms: 4
- Bathrooms: 3
- Full bathrooms: 3
Heating
- Central
Cooling
- Electric
Appliances
- Included: Microwave, Dishwasher
Features
- Storage, Ceiling Fan(s), High Ceilings, Split Bedroom Plan
- Flooring: Carpet, Luxury Vinyl Plank
- Number of fireplaces: 1
- Fireplace features: Family Room
Interior area
- Total interior livable area: 3,087 sqft
Property
Parking
- Parking features: Three Car Garage, Garage Door Opener
- Garage spaces: 3
Features
- Stories: 1
- Patio & porch: Rear Porch, Porch Open, Front Porch, Porch Screened
- Pool features: None
- Fencing: Fenced
- Has view: Yes
- View description: Golf Course
- Waterfront features: No Waterfront
Lot
- Size: 0.26 Acres
- Features: Less Than 1 Acre
Details
- Parcel number: 6101120000050.165
- Special conditions: None
Construction
Type & style
- Home type: SingleFamily
- Architectural style: Craftsman
- Property subtype: Single Family Residence
Materials
- Roof: Composition Shingle
Condition
- Year built: 2012
Utilities & green energy
- Utilities for property: Baldwin EMC, Riviera Utilities, Baldwin Co Sewer Service
Community & HOA
Community
- Features: Clubhouse, Golf
- Subdivision: Carnoustie Gardens
HOA
- Has HOA: Yes
- Services included: Other/See Remarks, Taxes Common Area, Common Area Insurance, Association Management, Common Area Maintenance
- HOA fee: $125 monthly
- HOA name: Carnoustie Gardens
- HOA phone: 251-978-8708
Location
- Region: Foley
Financial & listing details
- Price per square foot: $188/sqft
- Tax assessed value: $496,900
- Date on market: 9/16/2026
- Ownership type: Whole Full
Estimated market value
Not available
Estimated sales range
Not available
Not available
Price history
| Date | Event | Price |
|---|---|---|
| 9/16/2026 | Listed for sale | $579,990+127.4%$188/sqft |
Source:  Baldwin Realtors #410463 Report a problem Baldwin Realtors #410463 Report a problem | ||
| 1/31/2013 | Sold | $255,000$83/sqft |
Source: Baldwin Realtors #192407 Report a problem | ||
Public tax history
| Year | Property taxes | Tax assessment |
|---|---|---|
| 2025 | -- | $49,700 +3.6% |
| 2024 | -- | $47,980 -0.9% |
| 2023 | $1,598 | $48,420 +24.7% |
| 2022 | -- | $38,820 +3.1% |
| 2021 | -- | $37,660 +14.2% |
| 2020 | -- | $32,980 -5.9% |
| 2019 | -- | $35,040 +11.2% |
| 2018 | -- | $31,520 +7.7% |
| 2017 | -- | $29,260 -0.6% |
| 2016 | -- | $29,440 +2.6% |
| 2015 | -- | $28,700 +5.3% |
| 2014 | -- | $27,260 +9.4% |
| 2013 | -- | $24,920 |
Find assessor info on the county website
Monthly payment
Est. payment
Payment breakdown
Explore the cost of this home by adjusting the details. Changes won't be saved.Climate risks
Neighborhood: 36535
Nearby schools
Schools provided by the listing agent
- Elementary: Florence B. Mathis Elementary
- Middle: Foley Middle
- High: Foley High
Source: Baldwin Realtors. This data may not be complete. We recommend contacting the local school district to confirm school assignments for this home.

Similar homes
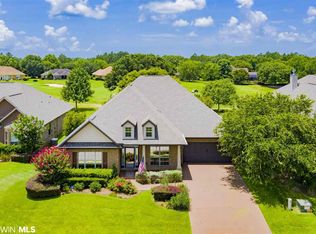
- $575,0004 bd3 ba3.2k sqft22956 Carnoustie Dr, Foley, AL 36535Active
 MLS ID #396960, Angelo C DePaola, EXP Realty Seaside. Baldwin Realtors
 - $625,0003 bd3 ba2.7k sqft22959 Carnoustie Dr, Foley, AL 36535Active
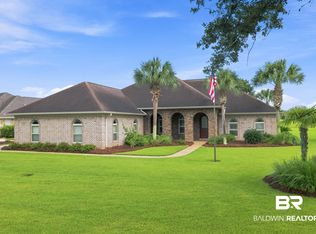 MLS ID #409982, Susan K Andrews, RE/MAX of Gulf Shores. Baldwin Realtors
 - $575,0004 bd2 ba2.6k sqft9316 Lakeview Dr, Foley, AL 36535Active
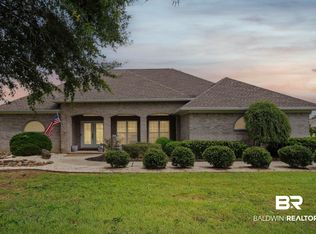 MLS ID #400045, Fallon Young, RE/MAX Paradise. Baldwin Realtors
 - $499,0004 bd3 ba3k sqft1145 Orlando Dr, Foley, AL 36535Active
 MLS ID #411239, Dusty Cole, RE/MAX on the Coast. Baldwin Realtors
