This is a Coming Soon Listing. Less yard work. More porch time. Golf course views every day.
Let the golf course views invite you to slow down. At 22427 Inverness Way in The Gardens at GlenLakes, morning coffee and quiet evenings find their place on the screened porch, where the view gives you a reason to linger. This custom-built, 2-bedroom, 2-bath home offers 1,782 square feet, soaring 12-foot ceilings, and abundant windows that welcome the light. A wide foyer, graceful archway, plantation shutters, and tile floors create a warm welcome. The living room centers around a corner gas fireplace. Solid wood cabinets, granite counters, a double-oven electric range, and a coffee bar bring charm and function to the kitchen. Both the breakfast area and spacious primary suite open to the screened porch, connecting indoor comfort with the golf course setting. The primary retreat includes a tray ceiling, generous walk-in closet, double vanities, a jetted tub, and a separate walk-in shower with a seat. Ample storage, a laundry room with utility sink, and a large garage with a separate golf-cart door add everyday ease. Updates include a roof replaced in 2019, a 2023 AC unit, and complete replumbing. POA dues of $150 monthly/$450 quarterly cover yard cleanup, grass and shrub care, irrigation water, sprinkler maintenance and repairs, management, and upkeep of common areas and three ponds. With lawn care handled, there is more time for the porch, a round of golf, or exploring nearby shopping, dining, OWA, and Gulf Coast beaches. Come for the view. Stay for the ease of living. This exceptional home offers quality construction, beautiful golf course views, outstanding community amenities, & the easy Coastal Alabama lifestyle buyers are looking for.
House has alot of custom features, please check documents
Coming soon
$369,000
22427 Inverness Way, Foley, AL 36535
2beds
1,782sqft
Single Family Residence
Built in 2001
8,015 Square Feet Lot
$358,900 Zestimate®
$207/sqft
$150/mo HOA
What's special
- 10 days
- 430
- 13
Zillow last checked:
Listing updated:
Listed by:
Tatyana Hall 251-215-1783,
Waters Edge Realty
Source: Baldwin Realtors,MLS#: 412257
Facts & features
Interior
Bedrooms & bathrooms
- Bedrooms: 2
- Bathrooms: 2
- Full bathrooms: 2
Heating
- Heat Pump
Cooling
- Heat Pump
Appliances
- Included: Dryer, Washer, Disposal, Microwave, Dishwasher
Features
- Internet, Ceiling Fan(s), High Ceilings, Vaulted Ceiling(s), Termite Contract
- Number of fireplaces: 1
Interior area
- Total interior livable area: 1,782 sqft
Property
Parking
- Total spaces: 2
- Parking features: Attached, Garage Door Opener
Features
- Stories: 1
- Patio & porch: Rear Porch, Covered Patio, Porch Screened
- Exterior features: Irrigation Sprinkler
- Pool features: None
- Has view: Yes
- View description: Golf Course
- Waterfront features: No Waterfront
Lot
- Size: 8,015 Square Feet
- Features: Less Than 1 Acre
Details
- Parcel number: 6101110000001.561
- Special conditions: None
Construction
Type & style
- Home type: SingleFamily
- Architectural style: Patio Home,Single Story,Free Standing
- Property subtype: Single Family Residence
Materials
- Roof: Composition Shingle
Condition
- Year built: 2001
Utilities & green energy
- Utilities for property: Natural Gas Available, Baldwin EMC, Baldwin Co Sewer Service
Community & HOA
Community
- Features: Landscaping, Pets Allowed
- Security: Security Lights, Carbon Monoxide Detector(s), Smoke Detector(s)
- Subdivision: Gardens At Glenlakes
HOA
- Has HOA: Yes
- Services included: Pest Control, Reserve Fund, Taxes Common Area, Common Area Insurance, Common Area Maintenance
- HOA fee: $450 quarterly
- HOA name: The Gardens at GlenLakes, POA
- HOA phone: 251-923-7552
Location
- Region: Foley
Financial & listing details
- Price per square foot: $207/sqft
- Tax assessed value: $325,500
- Date on market: 10/22/2026
- Ownership type: Whole Full
Estimated market value
$358,900
$337,000 - $380,000
$2,060/mo
Price history
| Date | Event | Price |
|---|---|---|
| 3/7/2001 | Sold | $38,500$22/sqft |
Source: Agent Provided Report a problem | ||
Public tax history
| Year | Property taxes | Tax assessment |
|---|---|---|
| 2025 | -- | $32,560 +3.8% |
| 2024 | -- | $31,360 -2.4% |
| 2023 | $1,061 | $32,140 +26.3% |
| 2022 | -- | $25,440 +2.5% |
| 2021 | -- | $24,820 +16.3% |
| 2020 | -- | $21,340 +2% |
| 2019 | -- | $20,920 +3% |
| 2018 | -- | $20,320 +3.8% |
| 2017 | -- | $19,580 +6% |
| 2016 | -- | $18,480 +1.1% |
| 2015 | -- | $18,280 +8% |
| 2014 | -- | $16,920 +4.4% |
| 2013 | -- | $16,200 -2.5% |
| 2011 | -- | $16,620 -3.5% |
| 2010 | -- | $17,220 -11% |
| 2009 | -- | $19,340 -14.3% |
| 2008 | -- | $22,560 -21% |
| 2007 | -- | $28,540 +24.5% |
| 2006 | -- | $22,920 +29.1% |
| 2005 | -- | $17,760 +8.2% |
| 2004 | -- | $16,420 |
| 2003 | -- | $16,420 +5.9% |
| 2002 | -- | $15,500 |
Find assessor info on the county website
Monthly payment
Est. payment
Payment breakdown
Explore the cost of this home by adjusting the details. Changes won't be saved.Climate risks
Neighborhood: 36535
Nearby schools
Schools provided by the listing agent
- Elementary: Foley Elementary
- Middle: Foley Middle
- High: Foley High
Source: Baldwin Realtors. This data may not be complete. We recommend contacting the local school district to confirm school assignments for this home.
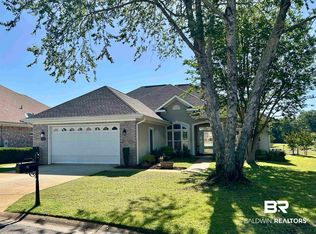

Similar homes
- $399,1003 bd2 ba2.5k sqft9375 Clubhouse Dr, Foley, AL 36535Active
 MLS ID #411833, Cindy Stewart Phillips, Advantage Real Estate. Baldwin Realtors
- $--3 bd2 ba1.5k sqft292 Wyatt Ct, Foley, AL 36535Auction
 Auction.com 2
- $399,0003 bd2 ba1.8k sqft428 Collinwood Loop, Foley, AL 36535Active Under Contract
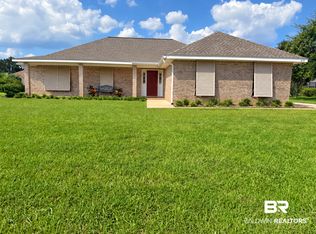 MLS ID #394596, David M Egbert, Alabama Beach Realty. Baldwin Realtors
- $449,0003 bd3 ba2.5k sqft22403 Inverness Way, Foley, AL 36535Active
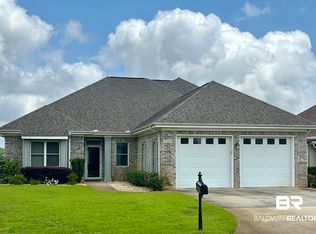 MLS ID #396308, Mary Fran Hershiser, Goode Realty, LLC. Baldwin Realtors
