Welcome to this stunning craftsman-style home nestled in the charming city of Foley, Alabama! Built in 2022 and offering modern comforts, this residential gem is ready to make your dreams come true. With 1,870 square feet of thoughtfully designed living space, this delightful home features four spacious bedrooms and two beautifully appointed bathrooms, ensuring ample room for relaxation and entertaining. As you step inside, you'll be greeted by a warm, inviting atmosphere that seamlessly blends style with functionality. The open floor plan invites natural light to flood the space, creating a lively environment perfect for gatherings or quiet evenings at home. The primary bedroom offers a private retreat, complete with generous closet space and easy access to the main living areas. This property boasts a well-designed kitchen equipped with essential appliances, including a microwave, dishwasher, and electric range, making meal preparation a breeze. Imagine whipping up your favorite dishes while still being a part of the action in the adjacent living areas! Outside, the property features both a front porch and a back porch, inviting you to enjoy the beauty of the outdoors. The exterior is crafted from durable brick, while the lot spans just over a quarter of an acre, giving you plenty of space for outdoor activities without the hassle of extensive maintenance. This residence is perfectly positioned near beautiful Baldwin County, providing quick access to local attractions, shopping, and dining while retaining the tranquility of suburban living. Plus, with the home’s energy-efficient features and reliable utilities provided by Riviera Utilities, you can focus on what truly matters—establishing your roots in this wonderful space. Don’t miss the chance to make this incredible property your new home! Schedule a showing today and prepare to fall in love with everything this charming residence has to offer!
Active
$349,900
3290 Bellingrath Dr, Foley, AL 36535
3beds
1,870sqft
Single Family Residence, Residential
Built in 2022
9,583 Square Feet Lot
$343,300 Zestimate®
$187/sqft
$6/mo HOA
What's special
Front porchBack porchFour spacious bedroomsWell-designed kitchenOpen floor planGenerous closet spaceTwo beautifully appointed bathrooms
- 28 days
- 497
- 50
Zillow last checked:
Listing updated:
Listed by:
Bryan Mott 662-820-6923,
MarMac Real Estate Coastal
Source: GCMLS,MLS#: 7834099
Facts & features
Interior
Bedrooms & bathrooms
- Bedrooms: 3
- Bathrooms: 2
- Full bathrooms: 2
Heating
- Central
Cooling
- Ceiling Fan(s), Central Air
Appliances
- Included: Dishwasher, Disposal, Electric Range, Microwave
Features
- Flooring: Carpet
- Basement: None
- Has fireplace: No
- Fireplace features: None
Interior area
- Total structure area: 1,870
- Total interior livable area: 1,870 sqft
Video & virtual tour
Property
Parking
- Total spaces: 2
- Parking features: Attached, Garage
- Attached garage spaces: 2
Accessibility
- Accessibility features: None
Features
- Levels: One
- Patio & porch: Front Porch, Rear Porch
- Exterior features: Private Yard
- Pool features: None
- Spa features: None
- Fencing: Back Yard,Wood
- Has view: Yes
- View description: City
- Waterfront features: None
Lot
- Size: 9,583 Square Feet
- Features: Back Yard, Cul-De-Sac, Front Yard, Landscaped
Details
- Additional structures: None
- Parcel number: 6103070000003095
Construction
Type & style
- Home type: SingleFamily
- Architectural style: Craftsman
- Property subtype: Single Family Residence, Residential
Materials
- Foundation: Slab
- Roof: Composition
Condition
- Year built: 2022
Utilities & green energy
- Electric: 220 Volts
- Sewer: Public Sewer
- Water: Public
- Utilities for property: Cable Available, Electricity Available, Natural Gas Available
Green energy
- Energy efficient items: None
Community & HOA
Community
- Features: None
- Subdivision: Riverside At Arbor Walk
HOA
- Has HOA: Yes
- HOA fee: $70 annually
Location
- Region: Foley
Financial & listing details
- Price per square foot: $187/sqft
- Tax assessed value: $311,700
- Annual tax amount: $807
- Date on market: 9/12/2026
- Electric utility on property: Yes
- Road surface type: Asphalt
Estimated market value
$343,300
$326,000 - $360,000
$2,142/mo
Price history
| Date | Event | Price |
|---|---|---|
| 9/12/2026 | Listed for sale | $349,900+13.6%$187/sqft |
Source:  GCMLS #7834099 Report a problem GCMLS #7834099 Report a problem | ||
| 3/23/2023 | Sold | $307,950$165/sqft |
Source:  Baldwin Realtors #341278 Report a problem Baldwin Realtors #341278 Report a problem | ||
| 2/1/2023 | Listed for sale | $307,950$165/sqft |
Source: Baldwin Realtors #341278 Report a problem | ||
Public tax history
| Year | Property taxes | Tax assessment |
|---|---|---|
| 2025 | $807 +2.4% | $31,180 +2.3% |
| 2024 | $789 -5.1% | $30,480 +21% |
| 2023 | $831 | $25,180 +366.3% |
| 2022 | -- | $5,400 -4.9% |
| 2021 | $187 +5.2% | $5,680 +5.2% |
| 2020 | $178 | $5,400 |
| 2019 | $178 +12.5% | $5,400 +12.5% |
| 2018 | $158 +23.1% | $4,800 +23.1% |
| 2017 | $129 | $3,900 |
| 2016 | $129 | $3,900 +46.6% |
| 2015 | $129 +46.6% | $2,660 |
| 2014 | $88 | $2,660 |
Find assessor info on the county website
Monthly payment
Est. payment
Payment breakdown
Explore the cost of this home by adjusting the details. Changes won't be saved.Climate risks
Neighborhood: 36535
Nearby schools
Schools provided by the listing agent
- Elementary: Foley
- Middle: Foley
- High: Foley
Source: GCMLS. This data may not be complete. We recommend contacting the local school district to confirm school assignments for this home.
Similar homes
- $334,9004 bd2 ba2.2k sqft1061 Chloe St, Foley, AL 36535For Sale
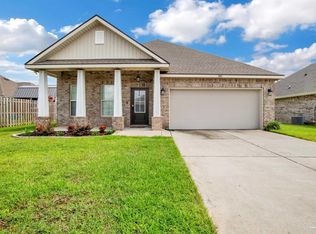 MLS ID #684807, Donna Fitts, RE/MAX OF ORANGE BEACH. PAR
 - $361,8714 bd3 ba2.3k sqft18064 Piney Cir, Foley, AL 36535Active
 Baldwin Realtors
 - $--3 bd2 ba1.3k sqft319 Amberlee Ct, Foley, AL 36535Auction
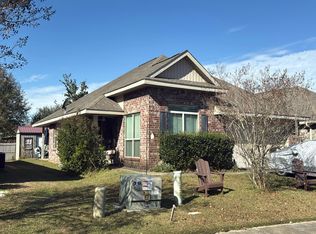 Auction.com 1
 - $399,0004 bd2 ba2.4k sqft878 Connolly Ave, Foley, AL 36535For Sale
 MLS ID #7830998, Erica Tivet, Fiv Realty Co Alabama LLC. GCMLS
