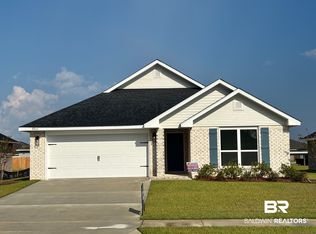
15K Flex cash builder incentive! Welcome to this beautiful GOLD FORTIFIED, four-sided brick home on a corner lot, offering quality construction, desirable features, and an unbeatable location. Just 20 minutes from the white sandy beaches, this home puts you close to everything Foley has to offer, including shopping, dining, entertainment, and Hwy 59.
This spacious 4-bedroom, 2-bath home features a desirable split floor plan and an open, inviting layout. The living room/dining room combination provides additional space for entertaining, while the family room showcases 10-foot ceilings, creating a bright and airy atmosphere. The kitchen is open to the dining and family areas and features granite countertops and stainless-steel appliances.
The spacious primary suite offers a walk-in closet, while the primary bathroom features a double vanity, separate shower, and soaking tub.
Additional features include a spacious 2-car garage, high-efficiency windows, premium hurricane fabric shields, and termite protection with a renewable bond provided by the seller. USDA eligible!
Ask the listing agent for ways to use the 15k builder incentive and for additional available lots with this popular floor plan. This fantastic coastal-area home is an opportunity you won’t want to miss. Schedule your showing today! Buyer to verify all information during due diligence.
Active
Price cut: $600 (7/8)
$324,300
8852 Serama Dr, Foley, AL 36535
4beds
1,820sqft
Single Family Residence
Built in 2026
-- sqft lot
$-- Zestimate®
$178/sqft
$42/mo HOA
What's special
Premium hurricane fabric shieldsSoaking tubWalk-in closetCorner lotOpen inviting layoutHigh-efficiency windowsStainless-steel appliances
- 179 days
- 192
- 11
Zillow last checked:
Listing updated:
Listed by:
Heidi Newson 801-698-6430,
ADAMS HOMES, LLC
Source: Baldwin Realtors,MLS#: 393140
Facts & features
Interior
Bedrooms & bathrooms
- Bedrooms: 4
- Bathrooms: 2
- Full bathrooms: 2
Heating
- Central
Cooling
- Electric
Appliances
- Included: Cooktop, Disposal, Microwave, Dishwasher
Features
- Ceiling Fan(s), High Ceilings
- Flooring: Vinyl
- Has fireplace: No
Interior area
- Total interior livable area: 1,820 sqft
Property
Parking
- Parking features: Attached, Double Garage, Garage Door Opener
- Has garage: Yes
Features
- Stories: 1
- Patio & porch: Rear Porch
- Pool features: None
- Has view: Yes
- View description: None/Not Applicable
- Waterfront features: No Waterfront
Lot
- Features: Less Than 1 Acre
Details
- Parcel number: 6006130000001091
- Special conditions: None
Construction
Type & style
- Home type: SingleFamily
- Architectural style: Craftsman
- Property subtype: Single Family Residence
Materials
- Roof: Dimensional
Condition
- Year built: 2026
Details
- Warranty included: Yes
Utilities & green energy
- Utilities for property: Underground Utilities, Riviera Utilities
Community & HOA
Community
- Features: Other
- Subdivision: Paxton Farms
HOA
- Has HOA: Yes
- Services included: Association Management
- HOA fee: $250 semi-annually
- HOA name: Community Management
- HOA phone: 225-503-2648
Location
- Region: Foley
Financial & listing details
- Price per square foot: $178/sqft
- Date on market: 3/10/2026
- Ownership type: Whole Full
Estimated market value
Not available
Estimated sales range
Not available
Not available
Price history
| Date | Event | Price |
|---|---|---|
| 7/8/2026 | Price change | $324,300-0.2%$178/sqft |
Source:  Baldwin Realtors #393140 Report a problem Baldwin Realtors #393140 Report a problem | ||
| 6/18/2026 | Price change | $324,900+1.6%$179/sqft |
Source: Baldwin Realtors #393140 Report a problem | ||
| 5/13/2026 | Price change | $319,900-5.7%$176/sqft |
Source: Baldwin Realtors #393140 Report a problem | ||
| 5/6/2026 | Price change | $339,300+0.2%$186/sqft |
Source: Baldwin Realtors #393140 Report a problem | ||
| 4/26/2026 | Price change | $338,700+0.4%$186/sqft |
Source: Baldwin Realtors #393140 Report a problem | ||
| 3/10/2026 | Listed for sale | $337,300$185/sqft |
Source: Baldwin Realtors #393140 Report a problem | ||
Public tax history
Tax history is unavailable.
Monthly payment
Est. payment
Payment breakdown
Explore the cost of this home by adjusting the details. Changes won't be saved.Climate risks
Neighborhood: 36535
Nearby schools
Schools provided by the listing agent
- Elementary: Magnolia School
- Middle: Foley Middle
- High: Foley High
Source: Baldwin Realtors. This data may not be complete. We recommend contacting the local school district to confirm school assignments for this home.


Similar homes
- $316,3004 bd2 ba1.8k sqft8861 Serama Dr, Foley, AL 36535Active
 MLS ID #399282, Heidi Newson, ADAMS HOMES, LLC. Baldwin Realtors
 - $315,3004 bd2 ba1.6k sqft8938 Serama Dr, Foley, AL 36535Active
 MLS ID #409049, Heidi Newson, ADAMS HOMES, LLC. Baldwin Realtors
 - $319,3004 bd2 ba1.8k sqft8833 Serama Dr, Foley, AL 36535Active
 MLS ID #399883, Heidi Newson, ADAMS HOMES, LLC. Baldwin Realtors
 - $311,8064 bd2 ba1.4k sqft9029 Chabo Cir, Foley, AL 36535Active
 MLS ID #398473, Karen J Frye, DHI Realty of Alabama, LLC. Baldwin Realtors
