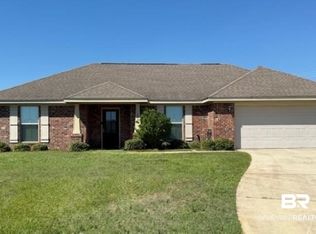
Welcome Home, your search is over. This Gold Fortified upgraded 3 bedroom 2 bath home is ready for it's new owners. Ceramic Tile floors throughout, gas stove and tankless water heater are just a few upgrades that make this home special. A separate office room, pendant lights, under counter lights, Delta Fauset's, LED lighting, canned lights, 3CM Granite throughout, custom tiled shower with a frameless door and tub surround in the master suite upgrades make this home a must see. Back porch has been extended and screened in for early morning coffee time or just a cool place to relax in the evenings. Centrally located to all that Baldwin county has to offer and just minutes to the white sand beaches of the Gulf Coast. Call your favorite Realtor and stop in and see this piece of paradise before it is gone. No Sign in the Yard. Buyer to verify all information during due diligence.
Active
Price cut: $5K (9/16)
$319,999
1524 Fenton Cir, Foley, AL 36535
3beds
1,686sqft
Single Family Residence
Built in 2022
-- sqft lot
$-- Zestimate®
$190/sqft
$33/mo HOA
What's special
Separate office roomGas stoveUnder counter lightsPendant lightsCeramic tile floors throughoutCanned lightsLed lighting
- 97 days
- 218
- 9
Zillow last checked:
Listing updated:
Listed by:
Rob C Smith Main:251-405-2608,
Crye Leike Gulf Coast Real Est
Source: Baldwin Realtors,MLS#: 399382
Facts & features
Interior
Bedrooms & bathrooms
- Bedrooms: 3
- Bathrooms: 2
- Full bathrooms: 2
Heating
- Central
Cooling
- Electric
Appliances
- Included: Dryer, Washer, Disposal, Dishwasher
Features
- En Suite, Internet, Ceiling Fan(s), High Ceilings, Termite Contract, Split Bedroom Plan
- Flooring: Tile
- Windows: Window Treatments
- Has fireplace: No
- Fireplace features: No Fireplace
Interior area
- Total interior livable area: 1,686 sqft
Property
Parking
- Total spaces: 4
- Parking features: Double Garage, Garage Door Opener
- Has garage: Yes
Features
- Stories: 1
- Patio & porch: Patio, Rear Porch
- Pool features: None
- Fencing: Fenced
- Has view: Yes
- View description: Eastern View
- Waterfront features: No Waterfront
Lot
- Features: Less Than 1 Acre
Details
- Parcel number: 5409323000004.054
- Special conditions: None
Construction
Type & style
- Home type: SingleFamily
- Architectural style: Contemporary
- Property subtype: Single Family Residence
Materials
- Roof: Composition Shingle
Condition
- Year built: 2022
Utilities & green energy
- Utilities for property: Baldwin EMC, Riviera Utilities, Cable
Community & HOA
Community
- Features: None
- Subdivision: River Oaks
HOA
- Has HOA: Yes
- Services included: Association Management, Common Area Maintenance
- HOA fee: $400 annually
- HOA name: River Oaks
- HOA phone: 225-503-2648
Location
- Region: Foley
Financial & listing details
- Price per square foot: $190/sqft
- Tax assessed value: $311,900
- Annual tax amount: $985
- Date on market: 7/14/2026
- Ownership type: Whole Full
Estimated market value
Not available
Estimated sales range
Not available
Not available
Price history
| Date | Event | Price |
|---|---|---|
| 9/16/2026 | Price change | $319,999-1.5%$190/sqft |
Source:  Baldwin Realtors #399382 Report a problem Baldwin Realtors #399382 Report a problem | ||
| 8/25/2026 | Price change | $324,999-1.2%$193/sqft |
Source: Baldwin Realtors #399382 Report a problem | ||
| 7/14/2026 | Listed for sale | $328,999+7.5%$195/sqft |
Source: Baldwin Realtors #399382 Report a problem | ||
| 3/24/2023 | Sold | $306,145$182/sqft |
Source: Baldwin Realtors #335291 Report a problem | ||
| 2/22/2023 | Pending sale | $306,145$182/sqft |
Source: Baldwin Realtors #335291 Report a problem | ||
| 1/13/2023 | Price change | $306,145-0.3%$182/sqft |
Source: Baldwin Realtors #335291 Report a problem | ||
| 8/15/2022 | Listed for sale | $307,035$182/sqft |
Source: Baldwin Realtors #335291 Report a problem | ||
Public tax history
| Year | Property taxes | Tax assessment |
|---|---|---|
| 2025 | $985 +3% | $31,200 +2.8% |
| 2024 | $956 -43.8% | $30,340 -41.2% |
| 2023 | $1,703 | $51,600 +538.6% |
| 2022 | -- | $8,080 |
Find assessor info on the county website
Monthly payment
Est. payment
Payment breakdown
Explore the cost of this home by adjusting the details. Changes won't be saved.Climate risks
Neighborhood: 36535
Nearby schools
Schools provided by the listing agent
- Elementary: Foley Elementary
- Middle: Foley Middle
- High: Foley High
Source: Baldwin Realtors. This data may not be complete. We recommend contacting the local school district to confirm school assignments for this home.

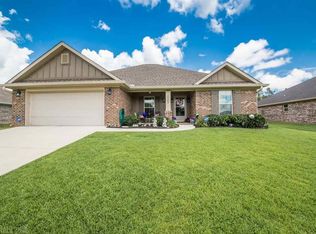
Similar homes
- $269,9993 bd2 ba1.5k sqft1304 Majesty Loop, Foley, AL 36535Active
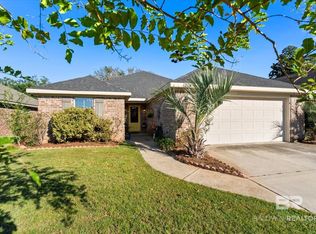 MLS ID #411899, Alison White, EXIT Realty Gulf Shores. Baldwin Realtors
 - $369,0003 bd2 ba1.7k sqft1614 Fenton Cir, Foley, AL 36535Active
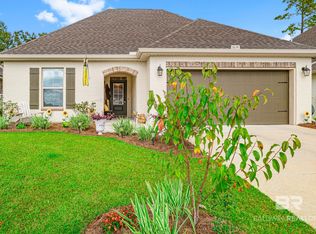 MLS ID #412170, Cindy S Kusnierz, BELLATOR REAL ESTATE LLC GULF SHORES. Baldwin Realtors
 - $297,5003 bd2 ba1.8k sqft9787 Willet Way, Foley, AL 36535Active
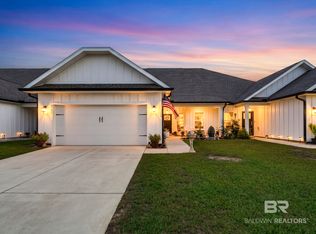 MLS ID #412092, Viktoriya Morris, BELLATOR REAL ESTATE LLC GULF SHORES. Baldwin Realtors
 - $319,9003 bd2 ba1.5k sqft15577 Talus Ct, Foley, AL 36535Active
 MLS ID #386617, Sandra K Walker Payne, Goode Realty, LLC. Baldwin Realtors
