Don’t miss your chance to own a beautiful 3 beds 2 baths single-story townhome in an attached-home community Aberdeen Place in Foley! Offering the convenience of one-level living and a two-car garage, this home combines modern style, quality construction, and everyday comfort. The open-concept floor plan features a spacious kitchen with a large island, a welcoming dining area, and an inviting living space for entertaining or relaxing at home.
Enjoy upscale finishes throughout, including a painted Hardie exterior, 9-foot ceilings, quartz countertops throughout, a stylish tile backsplash, stainless steel appliances, and under-cabinet kitchen lighting. Step outside to your screened-in back porch—the perfect spot to enjoy your morning coffee or unwind in the evening. Built to Gold Fortified standards, this home offers an added level of construction resilience.
Location is everything, and this one delivers! Just under a mile from Tanger Outlets, with convenient access to OWA’s shopping, dining, and entertainment, you’ll have plenty of options close to home. Best of all, the beautiful white-sand beaches are only about eight miles away!
Whether you’re looking for a primary residence, a low-maintenance lifestyle, or a coastal retreat, this exceptional townhome offers the perfect blend of modern features, convenience, and location. Opportunities to own a new single-story townhome with a two-car garage are rare—don’t let this one pass you by! Buyer to verify all information during due diligence.
Active
$297,500
9787 Willet Way, Foley, AL 36535
3beds
1,824sqft
Single Family Residence
Built in 2024
4,573 Square Feet Lot
$-- Zestimate®
$163/sqft
$150/mo HOA
What's special
Two-car garageStylish tile backsplashPainted hardie exteriorOne-level livingOpen-concept floor planScreened-in back porchStainless steel appliances
- 28 days
- 743
- 44
Likely to sell faster than
Zillow last checked:
Listing updated:
Listed by:
Viktoriya Morris 251-752-2226,
BELLATOR REAL ESTATE LLC GULF SHORES
Source: Baldwin Realtors,MLS#: 412092
Facts & features
Interior
Bedrooms & bathrooms
- Bedrooms: 3
- Bathrooms: 2
- Full bathrooms: 2
Heating
- Central, Electric
Appliances
- Included: Disposal, Microwave, Dishwasher, Electric Range
Features
- Flooring: Tile, Vinyl, Carpet
- Has fireplace: No
- Fireplace features: No Fireplace
Interior area
- Total interior livable area: 1,824 sqft
Property
Parking
- Total spaces: 2
- Parking features: Attached, Double Garage, Garage Door Opener
- Has garage: Yes
Features
- Stories: 1
- Pool features: None
- View description: None
- Waterfront features: No Waterfront
Lot
- Size: 4,573 Square Feet
- Features: No Trees, Inside Lot, Subdivision, Less Than 1 Acre
Details
- Parcel number: 6103080000001.026
- Special conditions: None
Construction
Type & style
- Home type: SingleFamily
- Architectural style: More Than Four Units
- Property subtype: Single Family Residence
Materials
- Roof: Composition Shingle
Condition
- Year built: 2024
Utilities & green energy
- Utilities for property: Baldwin EMC, Riviera Utilities
Community & HOA
Community
- Features: None
- Security: Carbon Monoxide Detector(s), Smoke Detector(s)
- Subdivision: AberdeenPlace
HOA
- Has HOA: Yes
- Services included: Common Area Insurance, Association Management, Common Area Maintenance
- HOA fee: $150 monthly
- HOA name: CMA Communities
- HOA phone: 800-522-6314
Location
- Region: Foley
Financial & listing details
- Price per square foot: $163/sqft
- Date on market: 10/18/2026
- Ownership type: Whole Full
Estimated market value
Not available
Estimated sales range
Not available
Not available
Price history
| Date | Event | Price |
|---|---|---|
| 10/18/2026 | Listed for sale | $297,500+9%$163/sqft |
Source:  Baldwin Realtors #412092 Report a problem | ||
| 4/16/2025 | Sold | $272,990+0.2%$150/sqft |
Source: Baldwin Realtors #373122 Report a problem | ||
| 4/1/2025 | Pending sale | $272,490$149/sqft |
Source: Baldwin Realtors #373122 Report a problem | ||
| 3/31/2025 | Listing removed | $272,490-10.3%$149/sqft |
Source: Baldwin Realtors #373122 Report a problem | ||
| 3/6/2025 | Price change | $303,680+11.4%$166/sqft |
Source:  Lennar Homes Report a problem | ||
| 2/18/2025 | Pending sale | $272,490$149/sqft |
Source: Baldwin Realtors #373122 Report a problem | ||
| 1/24/2025 | Listed for sale | $272,490$149/sqft |
Source: Lennar Homes Report a problem | ||
Public tax history
Tax history is unavailable.
Monthly payment
Est. payment
Payment breakdown
Explore the cost of this home by adjusting the details. Changes won't be saved.Climate risks
Neighborhood: 36535
Nearby schools
Schools provided by the listing agent
- Elementary: Florence B. Mathis Elementary
- Middle: Foley Middle
- High: Foley High
Source: Baldwin Realtors. This data may not be complete. We recommend contacting the local school district to confirm school assignments for this home.

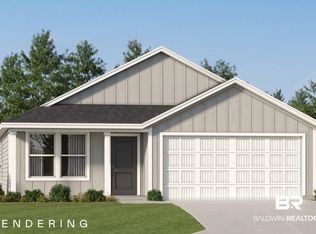

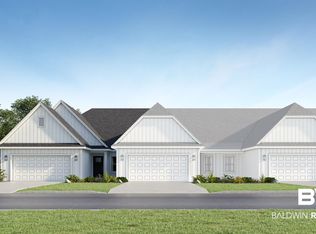
Similar homes
- $264,9003 bd2 ba1.2k sqft904 Sentinel Cir, Foley, AL 36535Active
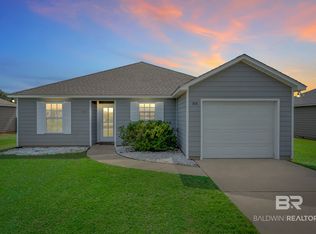 MLS ID #413034, Michelle R Buskens, Engel and Volkers Gulf Shores. Baldwin Realtors
- $348,0004 bd2 ba1.9k sqft9393 Impala Dr, Foley, AL 36535Active
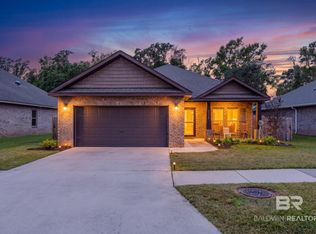 MLS ID #413430, Joey Hipp, The Sora Group. Baldwin Realtors
- $299,9004 bd2 ba1.7k sqft1206 Crown Walk Dr, Foley, AL 36535Active
 MLS ID #410057, Alma L Torres, Ryals Realty, Inc. Baldwin Realtors
- $339,0004 bd3 ba1.7k sqft1141 Yellow Daisy Ln, Foley, AL 36535Active
 MLS ID #413497, Paula Casallo, Mobile Bay Realty. Baldwin Realtors
