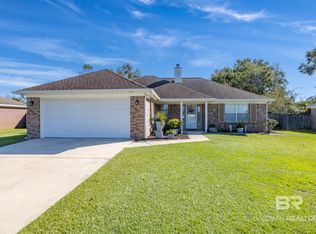
This beautifully maintained 4-bedroom, 3-bath home has a number of features that will appeal both to the aesthetic-minded buyer as well as those of us who take a more pragmatic view of things. First, the home is truly gorgeous, with vaulted ceilings, laminate flooring, and tile. Fresh paint is found throughout the home, for an updated feel. The shower in the master bathroom is stunning in its beauty, with tile, architectural window glass and attractive insets for soap and shampoo and such, all from a major renovation in the last few years. The HVAC system is brand-new. The fireplace is electric, but it has been fitted for gas logs, if desired. The open-concept design will keep your family all in one living area. For the pragmatist, a tankless water heating system was installed a few years ago. The double walk-in closet and an additional walk-in linen/storage closet (all off of the master bathroom) are truly large. The home has a natural-gas-powered generator, with an automated system for monthly trial-runs as well as for automatic activation in the case of any loss of power. The roof is only around 5 years old and has a Bronze Certification from its installation/replacement in 2020. In addition, the owners have installed a first-class new vinyl fence system around the back of the house, which controls noise and provides added privacy to the back of the house. The house is located next to a portion of a nature preserve (on the immediate east side of the house) that will never be developed for housing or commercial purposes. A very nice, spacious storage building is being left on the premises, by the owners. Located in beautiful Aspen Creek, this home offers quick access to the Foley Beach Express, providing an easy route to the Gulf beaches or north to I-10. Buyer to verify all information during due diligence.
Active
$355,000
19910 Pitkin Dr, Foley, AL 36535
4beds
2,267sqft
Single Family Residence
Built in 2006
10,149 Square Feet Lot
$-- Zestimate®
$157/sqft
$-- HOA
What's special
Double walk-in closetOpen-concept designVaulted ceilingsLaminate flooring
- 36 days
- 644
- 39
Zillow last checked:
Listing updated:
Listed by:
Edmond Bucky Henson 334-412-2487,
Realty Home Advisors Inc
Source: Baldwin Realtors,MLS#: 381744
Facts & features
Interior
Bedrooms & bathrooms
- Bedrooms: 4
- Bathrooms: 3
- Full bathrooms: 3
Heating
- Electric
Appliances
- Included: Cooktop, Disposal, Microwave, Dishwasher, Electric Range, Plumbed For Ice Maker
Features
- En Suite, Internet, Storage, Ceiling Fan(s), Vaulted Ceiling(s), Termite Contract
- Flooring: Tile, Carpet, Laminate
- Number of fireplaces: 1
- Fireplace features: Electric, Other/See Remarks
Interior area
- Total interior livable area: 2,267 sqft
Video & virtual tour
Property
Parking
- Total spaces: 2
- Parking features: Double Garage, Double Carport, Garage Door Opener
- Has garage: Yes
Features
- Stories: 1
- Patio & porch: Patio, Rear Porch, Front Porch, Covered Patio, Porch Screened
- Pool features: None
- Fencing: Fenced
- Has view: Yes
- View description: None/Not Applicable
- Waterfront features: No Waterfront
Lot
- Size: 10,149 Square Feet
- Features: Level, Subdivision, Less Than 1 Acre
Details
- Additional structures: Storage
- Parcel number: 5403080000023.082
- Special conditions: None
Construction
Type & style
- Home type: SingleFamily
- Architectural style: Traditional
- Property subtype: Single Family Residence
Materials
- Roof: Other/See Remarks,Composition Shingle
Condition
- Year built: 2006
Utilities & green energy
- Utilities for property: Riviera Utilities, Cable
Community & HOA
Community
- Features: None
- Security: Smoke Detector(s)
- Subdivision: Aspen Creek
HOA
- Has HOA: No
Location
- Region: Foley
Financial & listing details
- Price per square foot: $157/sqft
- Tax assessed value: $308,800
- Annual tax amount: $641
- Date on market: 7/5/2025
- Ownership type: Whole Full
Estimated market value
Not available
Estimated sales range
Not available
Not available
Price history
| Date | Event | Price |
|---|---|---|
| 10/13/2026 | Listed for sale | $355,000+0.9%$157/sqft |
Source:  Baldwin Realtors #381744 Report a problem | ||
| 2/2/2026 | Listing removed | $352,000$155/sqft |
Source: Baldwin Realtors #381744 Report a problem | ||
| 1/1/2026 | Price change | $352,000+2.3%$155/sqft |
Source: Baldwin Realtors #381744 Report a problem | ||
| 11/4/2025 | Price change | $344,000-1.4%$152/sqft |
Source: Baldwin Realtors #381744 Report a problem | ||
| 9/30/2025 | Listed for sale | $349,000-0.3%$154/sqft |
Source: Baldwin Realtors #381744 Report a problem | ||
| 8/19/2025 | Listing removed | $350,000$154/sqft |
Source: Baldwin Realtors #381744 Report a problem | ||
| 8/5/2025 | Price change | $350,000-10.3%$154/sqft |
Source: Baldwin Realtors #381744 Report a problem | ||
| 7/9/2025 | Price change | $390,000+1.3%$172/sqft |
Source: Baldwin Realtors #381744 Report a problem | ||
| 7/5/2025 | Listed for sale | $385,000+79.1%$170/sqft |
Source: Baldwin Realtors #381744 Report a problem | ||
| 5/17/2019 | Sold | $215,000-2.2%$95/sqft |
Source: Baldwin Realtors #278359 Report a problem | ||
| 3/28/2019 | Price change | $219,900-2.2%$97/sqft |
Source: RE/MAX Of Orange Beach #278359 Report a problem | ||
| 2/19/2019 | Price change | $224,900-2.2%$99/sqft |
Source: RE/MAX Of Orange Beach #278359 Report a problem | ||
| 1/15/2019 | Price change | $229,900-2.1%$101/sqft |
Source: RE/MAX Of Orange Beach #278359 Report a problem | ||
| 10/18/2018 | Listed for sale | $234,900+46.8%$104/sqft |
Source: Assist-2-Sell - Baldwin Realty #275685 Report a problem | ||
| 9/18/2014 | Sold | $160,000-1.8%$71/sqft |
Source: Baldwin Realtors #211746 Report a problem | ||
| 8/7/2014 | Price change | $162,900-1.8%$72/sqft |
Source: Harris Properties Management, Inc. #211746 Report a problem | ||
| 6/18/2014 | Price change | $165,900-1.2%$73/sqft |
Source: Harris Properties Management, Inc. #211746 Report a problem | ||
| 4/27/2014 | Listed for sale | $167,900$74/sqft |
Source: Harris Properties Management, Inc. #211746 Report a problem | ||
Public tax history
| Year | Property taxes | Tax assessment |
|---|---|---|
| 2025 | $641 +6.5% | $30,700 +7% |
| 2024 | $602 -3.9% | $28,700 -3.8% |
| 2023 | $626 | $29,840 +24.3% |
| 2022 | -- | $24,000 +13.7% |
| 2021 | $444 +35.6% | $21,100 +5.5% |
| 2020 | $328 | $20,000 -0.3% |
| 2019 | -- | $20,060 +8.3% |
| 2018 | -- | $18,520 +5.1% |
| 2017 | -- | $17,620 +4.4% |
| 2016 | -- | $16,880 +3.3% |
| 2015 | -- | $16,340 +2.1% |
| 2014 | $325 | $16,000 +0.3% |
| 2013 | $325 | $15,960 -2.9% |
| 2011 | -- | $16,440 -0.8% |
| 2010 | -- | $16,580 -8.6% |
| 2009 | $371 -66.6% | $18,140 -54.2% |
| 2008 | $1,110 +78.4% | $39,640 +78.4% |
| 2007 | $622 | $22,220 |
Find assessor info on the county website
Monthly payment
Est. payment
Payment breakdown
Explore the cost of this home by adjusting the details. Changes won't be saved.Climate risks
Neighborhood: 36535
Nearby schools
Schools provided by the listing agent
- Elementary: Foley Elementary
- Middle: Foley Middle
- High: Foley High
Source: Baldwin Realtors. This data may not be complete. We recommend contacting the local school district to confirm school assignments for this home.

Similar homes
- $332,0004 bd3 ba2.4k sqft603 E Walker Ave, Foley, AL 36535Active Under Contract
 MLS ID #399799, Jill L Collins, Real Broker, LLC. Baldwin Realtors
- $294,0004 bd2 ba1.5k sqft19640 Cheaha Dr, Foley, AL 36535Active
 MLS ID #412185, Dana R O'Farrell, Goode Realty, LLC. Baldwin Realtors
- $335,0003 bd2 ba1.8k sqft22958 Lake South Dr, Foley, AL 36535Active Under Contract
 MLS ID #409279, Christy Cockrell, RE/MAX on the Coast. Baldwin Realtors
- $285,0003 bd2 ba1.6k sqft14618 Abacus Dr, Foley, AL 36535Active
 MLS ID #411732, Amber Frasier, Waters Edge Realty. Baldwin Realtors
