This meticulously cared-for home is located in the Lakeview Estates subdivision, sitting right on hole number 5 of Glenlakes Golf Club. Buyers who value fairway views and an active outdoor lifestyle will appreciate the setting. Community amenities include a clubhouse, golf course access, and well-maintained common areas.
The home offers 2,636 square feet of living space with three bedrooms and two and a half bathrooms — plenty of room for daily living and entertaining. Built in the craftsman style, it balances practical layout with solid curb appeal.
Constructed in 1996 on a brick foundation, the home has been well maintained and recently updated. Major improvements include a new Bronze Fortified roof (2021) and a new HVAC unit (2020) — two of the biggest-ticket items a buyer can ask for already handled. Additional features include an attached double garage, double-pane windows, a whole-home generator, and ceiling fans for energy efficiency.
Set on a 0.42-acre lot, this property offers space for outdoor living and room to make it your own. Schedule a showing to see everything this home has to offer. Buyer to verify all information during due diligence.
Active
Price cut: $4.9K (9/23)
$385,000
22605 County Road 12 S, Foley, AL 36535
3beds
2,636sqft
Single Family Residence
Built in 1996
0.42 Acres Lot
$-- Zestimate®
$146/sqft
$17/mo HOA
What's special
Solid curb appealAttached double garageSpace for outdoor livingThree bedroomsDouble-pane windowsFairway viewsWell-maintained common areas
- 54 days
- 501
- 28
Zillow last checked:
Listing updated:
Listed by:
Carl Myrick 888-923-5547,
eXp Realty, LLC
Source: Baldwin Realtors,MLS#: 407688
Facts & features
Interior
Bedrooms & bathrooms
- Bedrooms: 3
- Bathrooms: 3
- Full bathrooms: 2
- 1/2 bathrooms: 1
Heating
- Electric
Cooling
- Electric
Appliances
- Included: Microwave, Dishwasher
Features
- Internet, Ceiling Fan(s), Termite Contract, Split Bedroom Plan, Handicap Accessible, Wheelchair Accessible
- Flooring: Tile, Carpet
- Number of fireplaces: 1
- Fireplace features: Electric
Interior area
- Total interior livable area: 2,636 sqft
Video & virtual tour
Property
Parking
- Parking features: Attached, Double Garage, Garage Door Opener
- Has garage: Yes
Accessibility
- Accessibility features: Handicap Accessible, Wheelchair Accessible
Features
- Stories: 1
- Patio & porch: Patio, Rear Porch, Front Porch
- Pool features: None
- Has view: Yes
- View description: Golf Course
- Waterfront features: No Waterfront
Lot
- Size: 0.42 Acres
- Features: Less Than 1 Acre
Details
- Parcel number: 6101110000001.086
- Special conditions: None
Construction
Type & style
- Home type: SingleFamily
- Architectural style: Craftsman
- Property subtype: Single Family Residence
Materials
- Roof: Composition Shingle
Condition
- Year built: 1996
Utilities & green energy
- Utilities for property: Water City, Baldwin EMC, Sewage City, Riviera Utilities, Generator Built In, Water Heater Electric, Baldwin Co Sewer Service
Community & HOA
Community
- Features: Golf
- Security: Smoke Detector(s)
- Subdivision: Lakeview Estates
HOA
- Has HOA: Yes
- Services included: Clubhouse, Taxes Common Area, Common Area Insurance, Association Management, Common Area Maintenance
- HOA fee: $200 annually
- HOA name: Lakeview Estates POA
- HOA phone: 251-232-0423
Location
- Region: Foley
Financial & listing details
- Price per square foot: $146/sqft
- Tax assessed value: $399,300
- Date on market: 8/12/2026
- Ownership type: Whole Full
Estimated market value
Not available
Estimated sales range
Not available
Not available
Price history
| Date | Event | Price |
|---|---|---|
| 9/23/2026 | Price change | $385,000-1.3%$146/sqft |
Source:  Baldwin Realtors #407688 Report a problem Baldwin Realtors #407688 Report a problem | ||
| 8/13/2026 | Listed for sale | $389,900+1559.1%$148/sqft |
Source: Baldwin Realtors #407688 Report a problem | ||
| 7/18/1996 | Sold | $23,500$9/sqft |
Source: Agent Provided Report a problem | ||
Public tax history
| Year | Property taxes | Tax assessment |
|---|---|---|
| 2025 | -- | $39,700 +7% |
| 2024 | -- | $37,120 +4.9% |
| 2023 | $1,168 | $35,380 +21.4% |
| 2022 | -- | $29,140 +2.8% |
| 2021 | -- | $28,360 +30% |
| 2020 | -- | $21,820 -3.3% |
| 2019 | -- | $22,560 +4% |
| 2018 | -- | $21,700 +3.3% |
| 2017 | -- | $21,000 +1.7% |
| 2016 | -- | $20,640 +0.9% |
| 2015 | -- | $20,460 +6.6% |
| 2014 | -- | $19,200 +3.3% |
| 2013 | -- | $18,580 -1% |
| 2011 | -- | $18,760 -8.6% |
| 2010 | -- | $20,520 -7.7% |
| 2009 | -- | $22,240 -17.9% |
| 2008 | -- | $27,100 -6.4% |
| 2007 | -- | $28,940 +20.1% |
| 2006 | -- | $24,100 +12.2% |
| 2005 | -- | $21,480 +22.6% |
| 2004 | -- | $17,520 |
| 2003 | -- | $17,520 +6.4% |
| 2002 | -- | $16,460 |
| 2001 | -- | $16,460 |
| 2000 | -- | $16,460 |
Find assessor info on the county website
Monthly payment
Est. payment
Payment breakdown
Explore the cost of this home by adjusting the details. Changes won't be saved.Climate risks
Neighborhood: 36535
Nearby schools
Schools provided by the listing agent
- Elementary: Florence B. Mathis Elementary
- Middle: Foley Middle
- High: Foley High
Source: Baldwin Realtors. This data may not be complete. We recommend contacting the local school district to confirm school assignments for this home.

Similar homes
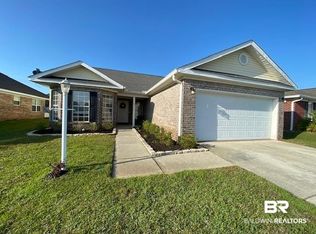
- $439,9003 bd3 ba3k sqft9230 Clubhouse Dr, Foley, AL 36535Active
 MLS ID #398321, Joe F Davis, eXp The Cummings Company LLC. Baldwin Realtors
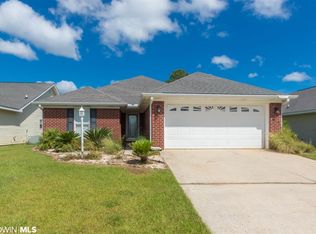
 - $399,0003 bd2 ba1.8k sqft428 Collinwood Loop, Foley, AL 36535Active Under Contract
 MLS ID #394596, David M Egbert, Alabama Beach Realty. Baldwin Realtors

 - $335,0003 bd2 ba1.8k sqft22958 Lake South Dr, Foley, AL 36535Active Under Contract
 MLS ID #409279, Christy Cockrell, RE/MAX on the Coast. Baldwin Realtors
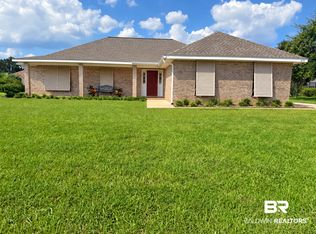
 - $369,9004 bd2 ba2k sqft231 Meadow Run Loop, Foley, AL 36535Active Under Contract
 MLS ID #410780, Cheryl Ritchie, RE/MAX of Orange Beach. Baldwin Realtors
