Skip main navigation
Closed
  • $290,000

    19880 Pitkin Dr, Foley, AL 36535

    4beds
    2,009sqft
    Residential
    Built in 2014
    10,149.48 Square Feet Lot
    $307,800 Zestimate®
    $144/sqft
    $2,236 Estimated rent

    Home value

    $307,800

    $292,000 - $323,000

    $2,236/mo

    Zestimate® history
    Loading
    Loading...

    Owner options

    List your home for rent

    $2,236/mo

    Rent Zestimate®

    Find your next renter with Zillow Rental Manager. Plus, with online applications, you can quickly screen prospective tenants – for free.

    Learn more

    $2,236/mo

    Rent Zestimate®

    Refinance and save

    $1,313/mo

    Est. payment

    Refinancing to a lower rate could help reduce your monthly payments and save thousands over the life of the loan.

    See today's rates

    $1,313/mo

    Est. payment

    Explore your selling options

    Work with a Zillow partner agent

    Leverage their expertise and Zillow's premium Showcase listings to get your home seen by more buyers.

    Get started

    List with your own agent

    Get your home in front of millions of buyers by listing it on Zillow.

    Learn how to do it

    Sell it yourself

    Take full control of how buyers see your home on Zillow by listing For Sale by Owner (FSBO).

    List your home

    What's special

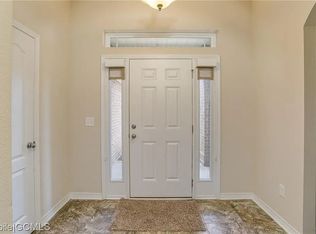
    $5,000 credit to Buyer to be used for updates/improvements of buyers choice with acceptable offer! Nestled in the heart of Foley, Alabama, this charming 4-bedroom, 2-bathroom home in the desirable Aspen Creek community offers a perfect blend of comfort, convenience, and style. As you step through the front door you will notice the vaulted ceilings, making this home feel even more spacious. Kitchen offers granite countertops and stainless appliances. In the cozy breakfast area, you will notice the shiplap walls and sliding barn door. New HVAC and REME HALO air purification system installed in 2023. New LVP flooring and paint throughout the home. New patio doors have been installed leading to the fenced in back yard. Seller is offering Schedule your showing today!

    Zillow last checked:

    Listing updated:

    Listed by:

    Top Tier Team,

    Local Property Inc.,

    Blair Stringer 251-709-0954,

    Local Property Inc.

    Bought with:

    Hollie Mackellar

    Local Property Inc.

    Source: Baldwin Realtors,MLS#: 358799MLS Logo

    Facts & features

    Interior

    Bedrooms & bathrooms
    • Bedrooms: 4
    • Bathrooms: 2
    • Full bathrooms: 2
    • Main level bedrooms: 4
    Primary bedroom
    • Features: Walk-In Closet(s)
    • Level: Main
    • Area: 240
    • Dimensions: 16 x 15
    Bedroom 2
    • Level: Main
    • Area: 132
    • Dimensions: 11 x 12
    Bedroom 3
    • Level: Main
    • Area: 121
    • Dimensions: 11 x 11
    Bedroom 4
    • Level: Main
    • Area: 144
    • Dimensions: 12 x 12
    Primary bathroom
    • Features: Double Vanity, Soaking Tub, Separate Shower
    Dining room
    • Level: Main
    • Area: 130
    • Dimensions: 10 x 13
    Kitchen
    • Level: Main
    • Area: 132
    • Dimensions: 12 x 11
    Living room
    • Level: Main
    • Area: 448
    • Dimensions: 28 x 16
    Heating
    • Electric
    Appliances
    • Included: Dishwasher, Disposal, Convection Oven, Microwave, Electric Range, Refrigerator w/Ice Maker, Cooktop
    Features
    • Ceiling Fan(s), En-Suite, High Ceilings, Split Bedroom Plan, Storage, Vaulted Ceiling(s)
    • Flooring: Vinyl
    • Has basement: No
    • Number of fireplaces: 1
    Interior area
    • Total structure area: 2,009
    • Total interior livable area: 2,009 sqft

    Property

    Parking
    • Total spaces: 2
    • Parking features: Garage, Garage Door Opener
    • Has garage: Yes
    • Covered spaces: 2
    Features
    • Levels: One
    • Stories: 1
    • Has view: Yes
    • View description: None
    • Waterfront features: No Waterfront
    Lot
    • Size: 10,149 sqft
    • Dimensions: 80 x 125
    • Features: Less than 1 acre
    Details
    • Parcel number: 5403080000023.080

    Construction

    Type & style
    • Home type: SingleFamily
    • Property subtype: Residential
    Materials
    • Brick
    • Foundation: Slab
    • Roof: Composition
    Condition
    • Resale
    • New construction: No
    • Year built: 2014

    Utilities & green energy

    • Sewer: Baldwin Co Sewer Service
    • Water: Public
    • Utilities for property: Riviera Utilities

    Community & neighborhood

    Security
    • Security features: Smoke Detector(s), Carbon Monoxide Detector(s)
    Community
    • Community features: None
    Location
    • Region: Foley
    • Subdivision: Aspen Creek

    HOA & financial

    HOA
    • Has HOA: No

    Other

    Other facts
    • Price range: $290K - $290K
    • Ownership: Whole/Full

    Price history

    DateEventPrice
    8/30/2024Sold$290,000-1.7%$144/sqft
    Source: Baldwin Realtors #358799 Report a problem
    5/25/2024Price change$295,000-3.3%$147/sqft
    Source: Baldwin Realtors #358799 Report a problem
    4/25/2024Price change$305,000-3.2%$152/sqft
    Source: Baldwin Realtors #358799 Report a problem
    4/10/2024Price change$315,000-3.1%$157/sqft
    Source: Baldwin Realtors #358799 Report a problem
    4/4/2024Price change$325,000-2.8%$162/sqft
    Source: Baldwin Realtors #358799 Report a problem
    3/18/2024Price change$334,500-1.5%$167/sqft
    Source: Baldwin Realtors #358799 Report a problem
    3/6/2024Listed for sale$339,500+83.5%$169/sqft
    Source: Baldwin Realtors #358799 Report a problem
    2/5/2024Listing removed--
    Source: Baldwin Realtors #356733 Report a problem
    1/24/2024Listed for rent$2,100$1/sqft
    Source: Baldwin Realtors #356733 Report a problem
    9/15/2017Sold$185,000-2.1%$92/sqft
    Source: Baldwin Realtors #254288 Report a problem
    6/29/2017Price change$189,000-2.8%$94/sqft
    Source: EXIT REALTY GULF SHORES #254288 Report a problem
    6/8/2017Listed for sale$194,500+6.9%$97/sqft
    Source: EXIT REALTY GULF SHORES #254288 Report a problem
    4/27/2016Listing removed$182,000$91/sqft
    Source: EXIT Realty Gulf Shores #235997 Report a problem
    3/2/2016Listed for sale$182,000+18.7%$91/sqft
    Source: EXIT Realty Gulf Shores #235997 Report a problem
    6/3/2014Sold$153,375$76/sqft
    Source: Public Record Report a problem

    Public tax history

    YearProperty taxesTax assessment
    2025$1,697 +135.3%$60,600 +121.5%
    2024$721 -3.7%$27,360 -3.5%
    2023$749 $28,360 +24.3%
    2022-- $22,820 +11.3%
    2021$534 +8.8%$20,500 +7.1%
    2020$491 +2.3%$19,140 +2.1%
    2019$480 +9.6%$18,740 +8.7%
    2018$438 -4.8%$17,240 +5%
    2017$460 $16,420 +4.9%
    2016$460 +4.9%$15,660 +6.1%
    2015$438 +422%$14,760 +392%
    2014$84 $3,000

    Find assessor info on the county website

    Neighborhood: 36535

    Nearby schools

    GreatSchools rating
    Schools provided by the listing agent
    • Elementary: Foley Elementary
    • Middle: Foley Middle
    • High: Foley High

    Source: Baldwin Realtors. This data may not be complete. We recommend contacting the local school district to confirm school assignments for this home.

    Get a cash offer in 3 minutes
    Find out how much your home could sell for in as little as 3 minutes with a no-obligation cash offer.
    Estimated market value
    $307,800
    Get a cash offer in 3 minutes
    Find out how much your home could sell for in as little as 3 minutes with a no-obligation cash offer.
    Estimated market value
    $307,800