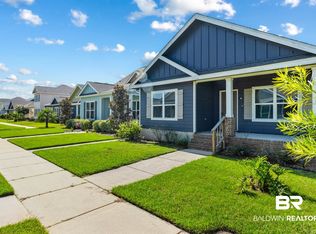
Welcome to 1752 Breckinridge Place - a GOLD FORTIFIED brick home in Foley's ONLY GATED 55+ COMMUNITY. This beautiful 3 Bedroom 2 Bath one-level home is 1,561 square feet with an attached double garage on a desirable corner lot. The painted brick exterior sets this home apart while the interior features attractive granite countertops, under cabinet lighting, tile flooring throughout, and quality wood shelving in all closets including the kitchen pantry for added durability and organization. Leave your mower at home and enjoy HOA included lawn care & maintenance. Live Oak Village amenities also include a Clubhouse with exercise room/equipment, an indoor HEATED pool, outdoor pool, Activities Director and pickleball courts. Live Oak Village is 13 miles to the beaches with everyday conveniences in between. Baldwin Health Hospital and multiple specialty Dr. Offices are within a mile. This home has been very gently used for only 6 months - not even a photo hung on a wall. It offers the feel of a new construction home without having the wait. Schedule your showing today and see why 1752 Breckinridge may be exactly the Live Oak Village opportunity you've been waiting for. Buyer to verify all information during due diligence.
Active
$334,000
1752 Breckinridge Pl, Foley, AL 36535
3beds
1,561sqft
Single Family Residence
Built in 2025
7,840 Square Feet Lot
$-- Zestimate®
$214/sqft
$270/mo HOA
What's special
Desirable corner lotAttached double garagePainted brick exteriorUnder cabinet lightingTile flooring throughoutGranite countertopsGold fortified brick home
- 34 days
- 172
- 17
Zillow last checked:
Listing updated:
Listed by:
Gina R Sentell 251-405-2608,
Crye Leike Gulf Coast Real Est
Source: Baldwin Realtors,MLS#: 411223
Facts & features
Interior
Bedrooms & bathrooms
- Bedrooms: 3
- Bathrooms: 2
- Full bathrooms: 2
Heating
- Electric
Appliances
- Included: Dryer, Washer, Disposal, Microwave, Dishwasher
Features
- Ceiling Fan(s), Termite Contract, Split Bedroom Plan, Wheelchair Accessible
- Has fireplace: No
Interior area
- Total interior livable area: 1,561 sqft
Property
Parking
- Parking features: Attached, Double Garage, Garage Door Opener
- Has garage: Yes
Accessibility
- Accessibility features: Wheelchair Accessible
Features
- Stories: 1
- Patio & porch: Covered Patio
- Exterior features: Irrigation Sprinkler
- Pool features: Heated, Indoor
- Waterfront features: No Waterfront
Lot
- Size: 7,840 Square Feet
- Features: Less Than 1 Acre
Details
- Parcel number: 055404173000001.234
- Special conditions: None
Construction
Type & style
- Home type: SingleFamily
- Architectural style: Traditional
- Property subtype: Single Family Residence
Materials
- Roof: Dimensional
Condition
- Year built: 2025
Details
- Warranty included: Yes
Utilities & green energy
- Utilities for property: Riviera Utilities
Community & HOA
Community
- Features: Gated, Gazebo, BBQ Area, Clubhouse, Landscaping, Spa Hot Tub, Meeting Room, Pets Allowed, Exercise Room, Security Card, Pickleball, Wheelchair Accessible
- Security: Smoke Detector(s)
- Senior community: Yes
- Subdivision: Live Oak Village
HOA
- Has HOA: Yes
- Services included: Pool, Clubhouse, Recreation Facilities, Reserve Fund, Taxes Common Area, Common Area Insurance, Association Management, Common Area Maintenance
- HOA fee: $270 monthly
- HOA name: Waves Association Management
- HOA phone: 251-943-7410
Location
- Region: Foley
Financial & listing details
- Price per square foot: $214/sqft
- Date on market: 9/27/2026
- Ownership type: Whole Full
Estimated market value
Not available
Estimated sales range
Not available
Not available
Price history
| Date | Event | Price |
|---|---|---|
| 9/27/2026 | Listed for sale | $334,000+3.5%$214/sqft |
Source:  Baldwin Realtors #411223 Report a problem | ||
| 3/13/2026 | Sold | $322,822$207/sqft |
Source: Baldwin Realtors #385662 Report a problem | ||
| 2/3/2026 | Pending sale | $322,822$207/sqft |
Source: Baldwin Realtors #385662 Report a problem | ||
| 9/24/2025 | Listed for sale | $322,822$207/sqft |
Source: Baldwin Realtors #385662 Report a problem | ||
Public tax history
Tax history is unavailable.
Monthly payment
Est. payment
Payment breakdown
Explore the cost of this home by adjusting the details. Changes won't be saved.Climate risks
Neighborhood: 36535
Nearby schools
Schools provided by the listing agent
- Elementary: Foley Elementary
- Middle: Foley Middle
- High: Foley High
Source: Baldwin Realtors. This data may not be complete. We recommend contacting the local school district to confirm school assignments for this home.


Similar homes
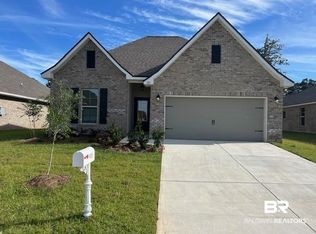
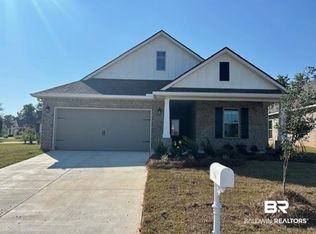
- $345,9874 bd2 ba1.9k sqft1753 Breckinridge Pl, Foley, AL 36535Active
 Baldwin Realtors
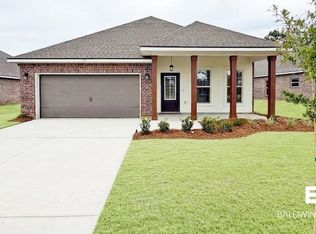
- $334,9004 bd2 ba1.8k sqft1741 Grouse St, Foley, AL 36535Active
 MLS ID #399285, Gigi Smith, World Impact Real Estate. Baldwin Realtors
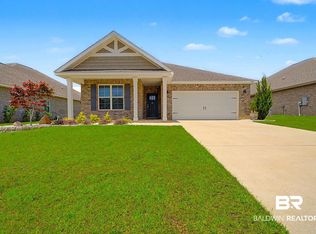
- $345,0003 bd2 ba1.7k sqft1154 Pencarro Blvd, Foley, AL 36535Active Under Contract
 MLS ID #395128, Kandy R Hines, RE/MAX of Gulf Shores. Baldwin Realtors
- $329,9993 bd2 ba1.8k sqft1245 Primrose Ln, Foley, AL 36535Active
 MLS ID #409062, Lauren Stickler, Crye Leike Gulf Coast Real Est. Baldwin Realtors
