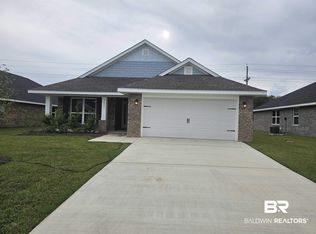
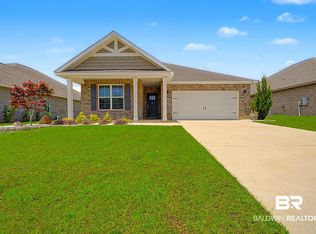
Enjoy spacious living and effortless entertaining in this beautiful Gold Fortified new-construction home featuring 3 bedrooms and 2 bathrooms. Designed with gatherings in mind, the open layout offers a generous living space, a living/dining room combination, and 10-foot ceilings in the great room. The spacious primary suite offers a large walk-in closet, providing plenty of storage and comfort.
This four-sided brick home also features a desirable split-bedroom floor plan, offering privacy for the primary suite. With two dedicated dining areas, you’ll have plenty of room for large gatherings—or use one space as a game room or dedicated game table area.
Don’t miss your opportunity to own one of the final homes available in this exceptional neighborhood! $5,000 Builder Incentive—ask for details. Buyer to verify all information during due diligence.
Active
$331,610
1419 Plymouth Dr, Foley, AL 36535
3beds
1,900sqft
Single Family Residence
Built in 2026
-- sqft lot
$-- Zestimate®
$175/sqft
$42/mo HOA
What's special
Large walk-in closetTwo dedicated dining areasOpen layoutFour-sided brick homeDesirable split-bedroom floor planSpacious livingGenerous living space
- 195 days
- 59
- 4
Zillow last checked:
Listing updated:
Listed by:
Joseph Morgan 801-698-6430,
ADAMS HOMES, LLC
Source: Baldwin Realtors,MLS#: 393694
Facts & features
Interior
Bedrooms & bathrooms
- Bedrooms: 3
- Bathrooms: 2
- Full bathrooms: 2
Heating
- Heat Pump, Central
Cooling
- Electric
Appliances
- Included: Disposal, Microwave, Dishwasher
Features
- En Suite, Ceiling Fan(s), High Ceilings, Termite Contract, Split Bedroom Plan
- Flooring: Vinyl, Carpet
- Has fireplace: No
Interior area
- Total interior livable area: 1,900 sqft
Property
Parking
- Parking features: Attached, Double Garage, Garage Door Opener
- Has garage: Yes
Features
- Stories: 1
- Patio & porch: Patio, Rear Porch, Front Porch, Covered Patio
- Pool features: None
- Fencing: Partial
- Has view: Yes
- View description: None/Not Applicable
- Waterfront features: No Waterfront
Lot
- Features: Less Than 1 Acre
Details
- Parcel number: 055408334000001.29
- Special conditions: None
Construction
Type & style
- Home type: SingleFamily
- Architectural style: Craftsman
- Property subtype: Single Family Residence
Materials
- Roof: Dimensional
Condition
- Year built: 2026
Details
- Warranty included: Yes
Utilities & green energy
- Utilities for property: Baldwin EMC, Sewage City, Riviera Utilities
Community & HOA
Community
- Features: Landscaping
- Security: Carbon Monoxide Detector(s)
- Subdivision: Heritage Landing
HOA
- Has HOA: Yes
- Services included: Association Management, Common Area Maintenance
- HOA fee: $500 annually
- HOA name: Community Management
- HOA phone: 225-503-2648
Location
- Region: Foley
Financial & listing details
- Price per square foot: $175/sqft
- Date on market: 3/18/2026
- Ownership type: Whole Full
Estimated market value
Not available
Estimated sales range
Not available
Not available
Price history
| Date | Event | Price |
|---|---|---|
| 3/24/2026 | Price change | $331,610-0.2%$175/sqft |
Source:  Baldwin Realtors #393694 Report a problem Baldwin Realtors #393694 Report a problem | ||
| 3/18/2026 | Listed for sale | $332,110-0.3%$175/sqft |
Source: Baldwin Realtors #393694 Report a problem | ||
| 2/21/2026 | Listing removed | $332,960$175/sqft |
Source: Baldwin Realtors #387815 Report a problem | ||
| 11/9/2025 | Listed for sale | $332,960$175/sqft |
Source: Baldwin Realtors #387815 Report a problem | ||
Public tax history
Tax history is unavailable.
Monthly payment
Est. payment
Payment breakdown
Explore the cost of this home by adjusting the details. Changes won't be saved.Climate risks
Neighborhood: 36535
Nearby schools
Schools provided by the listing agent
- Elementary: Foley Elementary
- Middle: Foley Middle
- High: Foley High
Source: Baldwin Realtors. This data may not be complete. We recommend contacting the local school district to confirm school assignments for this home.


Similar homes
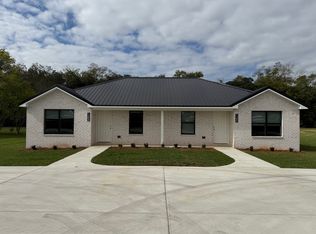
- $341,2423 bd2 ba1.9k sqft620 Mayflower Dr, Foley, AL 36535Active
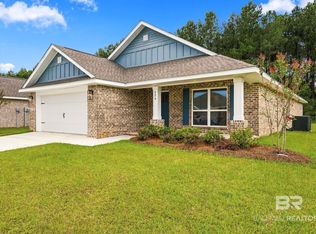 MLS ID #410285, Joseph Morgan, ADAMS HOMES, LLC. Baldwin Realtors
 - $318,7753 bd2 ba1.8k sqft1467 Kairos Loop, Foley, AL 36535Active
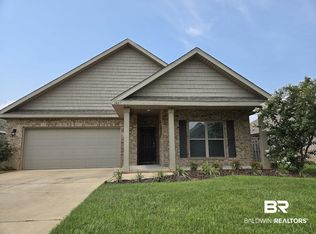 MLS ID #399981, Steven Koleno, Beycome Brokerage Realty LLC. Baldwin Realtors
 - $334,9004 bd2 ba1.8k sqft1741 Grouse St, Foley, AL 36535Active
 MLS ID #399285, Gigi Smith, World Impact Real Estate. Baldwin Realtors
 - $328,0004 bd2 ba1.8k sqft692 Mayflower Dr, Foley, AL 36535Active
 MLS ID #394172, Tonya M Hollis, Exit Realty Lyon & Associates, Inc., Fairhope. Baldwin Realtors
