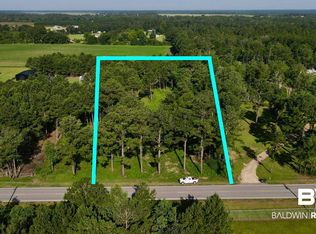
Discover the perfect blend of comfort, space, and convenience at 17153 County Road 87 in Elberta, AL. Ideally situated between Pensacola, Florida, Alabama's Eastern Shore, and the beautiful Gulf Coast beaches, this meticulously maintained property offers the best of country living with easy access to shopping, dining, and coastal attractions.Set on just over 3 acres, this beautifully constructed SS Steel brick home, built in 2020, features 1,848 square feet of thoughtfully designed living space with 3 bedrooms and 2 bathrooms. The home showcases a split-bedroom floor plan that provides privacy for the primary suite while creating an inviting and spacious layout. The newly upgraded tile shower with glass door is a must see! Outside is a true retreat featuring a stunning 35' x 16' saltwater fiberglass pool with a concrete surround, fence, and a covered patio perfect for relaxing or entertaining. Mature palm trees create a resort-style oasis, making every day feel like a vacation.For those needing room for hobbies, equipment, or recreational vehicles, this property delivers a 46' x 18' RV shed providing ample covered parking, while the impressive 1,200-square-foot red iron metal building contains a 50 amp hookup with water and sewer and offers endless possibilities for storage, vehicle parking or or additional workspace. Whether you're searching for a primary residence, a place to enjoy outdoor living, or a property with exceptional storage and recreational amenities, you won't want to miss seeing this home!
Active under contract
Price cut: $25.1K (9/2)
$599,900
17153 County Road 87, Elberta, AL 36530
3beds
1,848sqft
Single Family Residence
Built in 2020
3.17 Acres Lot
$-- Zestimate®
$325/sqft
$-- HOA
What's special
Split-bedroom floor plan
- 23 days
- 405
- 43
Zillow last checked:
Listing updated:
Listed by:
Cody C Maley cody@scoutsouth.com,
Scout South Properties
Source: Baldwin Realtors,MLS#: 399360
Facts & features
Interior
Bedrooms & bathrooms
- Bedrooms: 3
- Bathrooms: 2
- Full bathrooms: 2
Heating
- Heat Pump
Appliances
- Included: Microwave, Dishwasher, Refrigerator
Features
- Termite Contract
- Flooring: Vinyl
- Has fireplace: No
- Fireplace features: No Fireplace
Interior area
- Total interior livable area: 1,848 sqft
Property
Parking
- Parking features: No Garage/Carport Parking
Features
- Stories: 1
- Patio & porch: Patio
- Exterior features: Storage
- Pool features: Fenced, In Ground, Fiberglass, Salt Water
- Has view: Yes
- View description: None/Not Applicable
- Waterfront features: No Waterfront
Lot
- Size: 3.17 Acres
Details
- Additional structures: Barn(s)
- Parcel number: 4909320000005.002
- Special conditions: None
Construction
Type & style
- Home type: SingleFamily
- Architectural style: Traditional
- Property subtype: Single Family Residence
Materials
- Roof: Dimensional
Condition
- Year built: 2020
Utilities & green energy
- Utilities for property: Propane, Water Well, Baldwin EMC, Sewage Septic
Community & HOA
Community
- Features: None
- Subdivision: Country Corner
HOA
- Has HOA: No
Location
- Region: Elberta
Financial & listing details
- Price per square foot: $325/sqft
- Tax assessed value: $443,200
- Annual tax amount: $934
- Date on market: 7/13/2026
- Ownership type: Whole Full
Estimated market value
Not available
Estimated sales range
Not available
Not available
Price history
| Date | Event | Price |
|---|---|---|
| 9/2/2026 | Price change | $599,900-4%$325/sqft |
Source:  Baldwin Realtors #399360 Report a problem Baldwin Realtors #399360 Report a problem | ||
| 7/13/2026 | Listed for sale | $625,000+48.8%$338/sqft |
Source: Baldwin Realtors #399360 Report a problem | ||
| 10/1/2021 | Sold | $420,000$227/sqft |
Source: Baldwin Realtors #317143 Report a problem | ||
Public tax history
| Year | Property taxes | Tax assessment |
|---|---|---|
| 2025 | $934 -18.4% | $44,340 +4.3% |
| 2024 | $1,145 +37.3% | $42,500 +35.4% |
| 2023 | $834 | $31,380 +14.1% |
| 2022 | -- | $27,500 +15.9% |
| 2021 | $324 +178.4% | $23,720 +470.2% |
| 2020 | $116 +18.9% | $4,160 +18.9% |
| 2019 | $98 | $3,500 |
| 2018 | $98 | $3,500 |
| 2017 | $98 | $3,500 |
| 2016 | $98 | $3,500 -38.6% |
| 2015 | $98 -38.6% | $5,700 |
| 2014 | $160 | $5,700 |
Find assessor info on the county website
Monthly payment
Est. payment
Payment breakdown
Explore the cost of this home by adjusting the details. Changes won't be saved.Climate risks
Neighborhood: 36530
Nearby schools
Schools provided by the listing agent
- Elementary: Elberta Elementary
- Middle: Elberta Middle
- High: Elberta High School
Source: Baldwin Realtors. This data may not be complete. We recommend contacting the local school district to confirm school assignments for this home.
Similar homes
- $579,8003 bd2 ba1.5k sqft29880 Archie Rd, Elberta, AL 36530Active
 MLS ID #394490, Bob Shallow, RE/MAX Paradise. Baldwin Realtors
 - $595,0003 bd2 ba1.9k sqft9248 Hammock Rd, Elberta, AL 36530Active
 MLS ID #398124, Brian J Reinhardt, RE/MAX Paradise. Baldwin Realtors
 - $749,0002 bd2 ba1.6k sqft24776 S Rolling Green Dr #2, Elberta, AL 36530Active
 MLS ID #397814, Tatyana Hall, Waters Edge Realty. Baldwin Realtors
 - $499,0004 bd3 ba2.7k sqft8900 Bay Point Dr, Elberta, AL 36530Active Under Contract
 MLS ID #407157, Jeremy Sullivan, RE/MAX Paradise. Baldwin Realtors
