ONE PRICE –TWO HOMES –ONE PROPERTY! This unique offering includes both residences located on a single legal parcel & both homes are being sold together in one transaction. The sale includes MLS#397813 & MLS#397814, which together comprise one PPIN, one legal parcel, one physical address. The list price reflects the purchase of the entire property, including both homes. Seller will not divide. Welcome to the second residence at 24776 S Rolling Green Dr, thoughtfully designed to provide comfort, flexibility, and independent living on a beautiful 3.6-acre parcel. Offering approximately 1,600 sq. ft., this well-planned home features 2 bedrooms, 2 full baths, and an inviting open-concept layout filled with natural light. The spacious kitchen flows seamlessly into the living and dining areas, creating the perfect space for everyday living and entertaining.Designed with accessibility in mind, the home features wide doorways, an accessible floor plan, and a walk-in shower for ease of use and convenience. The split-bedroom design provides privacy, while the oversized laundry room adds valuable storage and functionality. Enjoy peaceful views of the property from the covered front and side porches, or take advantage of the attached two-car garage for additional storage and parking. Tucked away in a private setting yet conveniently located near shopping, dining, medical facilities, and Coastal Alabama attractions, and highways this home offers the perfect blend of space, comfort, and convenience. An excellent opportunity for multi-generational living, guest accommodations, or additional residential flexibility. "See attached home features" attachment in docs for more property features. Buyer to verify all information during due diligence.
Active
Price cut: $50K (9/24)
$749,000
24776 S Rolling Green Dr #2, Elberta, AL 36530
2beds
1,615sqft
Single Family Residence
Built in 2020
3.58 Acres Lot
$721,500 Zestimate®
$464/sqft
$-- HOA
What's special
Split-bedroom design provides privacyWalk-in showerPrivate settingAccessible floor planWide doorways
- 133 days
- 121
- 5
Zillow last checked:
Listing updated:
Listed by:
Tatyana Hall PHONE:251-216-2772,
Waters Edge Realty
Source: Baldwin Realtors,MLS#: 397814
Facts & features
Interior
Bedrooms & bathrooms
- Bedrooms: 2
- Bathrooms: 2
- Full bathrooms: 2
Heating
- Heat Pump
Cooling
- Heat Pump
Appliances
- Included: Dryer, Washer, Disposal, Microwave, Dishwasher, Refrigerator
Features
- Ceiling Fan(s), Split Bedroom Plan, Handicap Accessible, Wheelchair Accessible
- Flooring: Tile, Luxury Vinyl Plank
- Has fireplace: No
Interior area
- Total interior livable area: 1,615 sqft
Video & virtual tour
Property
Parking
- Parking features: Attached, Double Garage
- Has garage: Yes
Accessibility
- Accessibility features: Handicap Accessible, Wheelchair Accessible
Features
- Stories: 1
- Patio & porch: Porch Open, Front Porch, Covered Patio
- Pool features: None
- Has view: Yes
- View description: Other/See Remarks
- Waterfront features: No Waterfront
Lot
- Size: 3.58 Acres
Details
- Additional structures: Guest House
- Parcel number: 6203060001001.029
- Special conditions: None
Construction
Type & style
- Home type: SingleFamily
- Architectural style: Craftsman
- Property subtype: Single Family Residence
Materials
- Roof: Dimensional
Condition
- Year built: 2020
Utilities & green energy
- Utilities for property: Baldwin EMC, Riviera Utilities, Cable
Community & HOA
Community
- Features: None
- Security: Smoke Detector(s)
HOA
- Has HOA: No
Location
- Region: Elberta
Financial & listing details
- Price per square foot: $464/sqft
- Date on market: 7/1/2026
- Ownership type: Whole Full
Estimated market value
$721,500
$685,000 - $758,000
$2,119/mo
Price history
| Date | Event | Price |
|---|---|---|
| 9/24/2026 | Price change | $749,000-6.3%$464/sqft |
Source:  Baldwin Realtors #397814 Report a problem Baldwin Realtors #397814 Report a problem | ||
| 7/1/2026 | Listed for sale | $799,000$495/sqft |
Source: Baldwin Realtors #397814 Report a problem | ||
Public tax history
Tax history is unavailable.
Monthly payment
Est. payment
Payment breakdown
Explore the cost of this home by adjusting the details. Changes won't be saved.Climate risks
Neighborhood: 36530
Nearby schools
Schools provided by the listing agent
- Elementary: Elberta Elementary
- Middle: Elberta Middle
- High: Elberta High School
Source: Baldwin Realtors. This data may not be complete. We recommend contacting the local school district to confirm school assignments for this home.
- $573,500-- bd-- ba1.6k sqft24776 S Rolling Green Dr, Elberta, AL 36530Off Market
- $396,5004 bd2 ba4.3k sqft24750 S Rolling Green Dr, Elberta, AL 36530Off Market
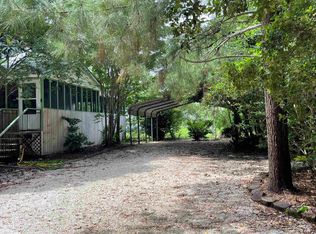
- $348,4003 bd2 ba1.6k sqft24824 S Rolling Green Dr, Elberta, AL 36530Off Market

- $749,0003 bd3 ba2.2k sqft24776 S Rolling Green Dr #1, Elberta, AL 36530For Sale

Similar homes
- $749,0003 bd3 ba2.2k sqft24776 S Rolling Green Dr #1, Elberta, AL 36530ActiveMLS ID #397813, Tatyana Hall, Waters Edge Realty. Baldwin Realtors
- $735,0003 bd2 ba2k sqft24912 Brewer Rd, Robertsdale, AL 36567Active Under Contract
 MLS ID #394598, Taylor D Doss, Signature Properties. Baldwin Realtors
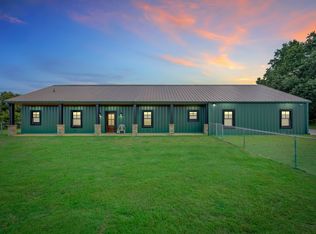
 - $775,0003 bd3 ba1.8k sqft26943 Frank Rd, Elberta, AL 36530Active
 MLS ID #406519, Cody C Maley, Scout South Properties. Baldwin Realtors
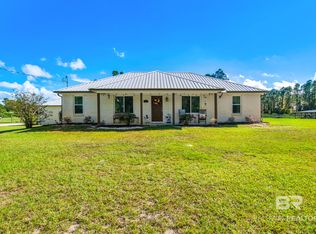
 - $579,8003 bd2 ba1.5k sqft29880 Archie Rd, Elberta, AL 36530Active
 MLS ID #394490, Bob Shallow, RE/MAX Paradise. Baldwin Realtors
