Ideally situated near OWA, Tanger Outlets, and the beautiful white-sand beaches of Alabama’s Gulf Coast, 10088 Coleman Lane offers the perfect blend of convenience, comfort, and peaceful creek-front living. This extensively updated 1,934 sq ft home sits on just under half an acre with approximately 110 feet of creek frontage and a large, open back porch overlooking the creek. Enjoy easy access to shopping, dining, entertainment, recreation, and the Gulf Coast’s many attractions, while coming home to a quiet and inviting setting. Inside, the spacious living room features a wood-burning fireplace, creating a warm and welcoming gathering space. The kitchen offers ample workspace and storage along with a large eat-in area ideal for casual meals and everyday living. A separate formal dining room provides additional space for entertaining and has been newly painted. New vinyl flooring throughout adds a clean, cohesive look and easy maintenance. Numerous recent updates include new kitchen appliances, all-new electrical outlets, switches and fixtures, all-new PEX water piping and plumbing fixtures, a new shower unit in the guest bath, and new dual shower trims in the primary bath. The primary bedroom features a private ensuite, while two additional bedrooms share a hall bath, providing comfortable space for family, guests, or a home office. Step outside to enjoy the natural setting from the spacious creek-view back porch, perfect for morning coffee, outdoor dining, entertaining, or relaxing. The nearly half-acre lot offers room to enjoy the outdoors with light landscaping for manageable upkeep. Additional features include a double-car garage and washer and dryer that convey. With extensive updates, creek frontage, a generous lot, and a highly convenient location near beaches, shopping, dining, and entertainment, this property offers an excellent opportunity to enjoy the Gulf Coast lifestyle. Buyer to verify all information during due diligence.
Active
Price cut: $30K (9/28)
$469,000
10088 Coleman Ln, Elberta, AL 36530
3beds
1,934sqft
Single Family Residence
Built in 1980
0.43 Acres Lot
$-- Zestimate®
$243/sqft
$-- HOA
What's special
- 48 days
- 554
- 41
Zillow last checked:
Listing updated:
Listed by:
Dusty Cole 251-980-2000,
RE/MAX on the Coast
Source: Baldwin Realtors,MLS#: 409377
Facts & features
Interior
Bedrooms & bathrooms
- Bedrooms: 3
- Bathrooms: 2
- Full bathrooms: 2
Heating
- Central, Electric
Appliances
- Included: Dryer, Washer, Microwave, Dishwasher, Refrigerator
Features
- En Suite, Ceiling Fan(s)
- Flooring: Tile, Vinyl
- Number of fireplaces: 1
- Fireplace features: Living Room
Interior area
- Total interior livable area: 1,934 sqft
Video & virtual tour
Property
Parking
- Parking features: Double Garage
- Has garage: Yes
Features
- Stories: 1
- Patio & porch: Rear Porch, Porch Open, Front Porch
- Pool features: None
- Has view: Yes
- View description: Other/See Remarks
- Waterfront features: Creek Front
- Body of water: Sandy Creek
Lot
- Size: 0.43 Acres
- Features: Less Than 1 Acre
Details
- Parcel number: 6101010000011.000
- Special conditions: None
Construction
Type & style
- Home type: SingleFamily
- Architectural style: Traditional
- Property subtype: Single Family Residence
Materials
- Roof: Composition Shingle
Condition
- Year built: 1980
Utilities & green energy
- Utilities for property: Baldwin EMC, Riviera Utilities
Community & HOA
Community
- Features: None
HOA
- Has HOA: No
Location
- Region: Elberta
Financial & listing details
- Price per square foot: $243/sqft
- Tax assessed value: $360,800
- Annual tax amount: $2,020
- Date on market: 8/20/2026
- Ownership type: Whole Full
Estimated market value
Not available
Estimated sales range
Not available
Not available
Price history
| Date | Event | Price |
|---|---|---|
| 9/28/2026 | Price change | $469,000-6%$243/sqft |
Source:  Baldwin Realtors #409377 Report a problem Baldwin Realtors #409377 Report a problem | ||
| 8/21/2026 | Listed for sale | $499,000$258/sqft |
Source: Baldwin Realtors #409377 Report a problem | ||
| 6/14/2026 | Listing removed | $499,000$258/sqft |
Source: Baldwin Realtors #385302 Report a problem | ||
| 5/30/2026 | Price change | $499,000-5%$258/sqft |
Source: Baldwin Realtors #385302 Report a problem | ||
| 4/27/2026 | Listed for sale | $525,000-1.9%$271/sqft |
Source: Baldwin Realtors #385302 Report a problem | ||
| 9/29/2025 | Price change | $535,000-2.6%$277/sqft |
Source: Baldwin Realtors #385302 Report a problem | ||
| 9/17/2025 | Listed for sale | $549,000$284/sqft |
Source: Baldwin Realtors #385302 Report a problem | ||
| 9/16/2025 | Listing removed | -- |
Source: Owner Report a problem | ||
| 8/26/2025 | Listed for sale | $549,000+44.9%$284/sqft |
Source: Owner Report a problem | ||
| 4/21/2025 | Sold | $379,000$196/sqft |
Source: Baldwin Realtors #375259 Report a problem | ||
| 3/9/2025 | Listed for sale | $379,000+67.3%$196/sqft |
Source: Baldwin Realtors #375259 Report a problem | ||
| 7/17/2014 | Sold | $226,500$117/sqft |
Source: Public Record Report a problem | ||
Public tax history
| Year | Property taxes | Tax assessment |
|---|---|---|
| 2025 | $2,020 +6.5% | $72,160 +6.5% |
| 2024 | $1,897 -7.1% | $67,760 -7.1% |
| 2023 | $2,042 | $72,940 +25.8% |
| 2022 | -- | $58,000 +3.2% |
| 2021 | $1,573 +6% | $56,180 +6% |
| 2020 | $1,485 +112.8% | $53,020 +99.9% |
| 2019 | $698 +2% | $26,520 +1.9% |
| 2018 | $684 +2.5% | $26,020 +2.4% |
| 2017 | $667 | $25,420 +2.6% |
| 2016 | $667 | $24,780 +1.1% |
| 2015 | -- | $24,520 +8.2% |
| 2014 | -- | $22,660 +3.1% |
| 2013 | -- | $21,980 -7% |
| 2011 | -- | $23,640 -9.5% |
| 2010 | -- | $26,120 -21.2% |
| 2009 | -- | $33,140 |
| 2008 | -- | $33,140 +26% |
| 2007 | -- | $26,300 +32.2% |
| 2006 | $512 +8.5% | $19,900 +7.8% |
| 2005 | $472 +18.6% | $18,460 +16.7% |
| 2004 | $398 | $15,820 |
| 2003 | $398 +4.6% | $15,820 +4.1% |
| 2002 | $381 +1.8% | $15,200 |
| 2001 | $374 | $15,200 |
| 2000 | $374 | $15,200 |
Find assessor info on the county website
Monthly payment
Est. payment
Payment breakdown
Explore the cost of this home by adjusting the details. Changes won't be saved.Climate risks
Neighborhood: 36530
Nearby schools
Schools provided by the listing agent
- Elementary: Florence B. Mathis Elementary
- Middle: Foley Middle
- High: Foley High
Source: Baldwin Realtors. This data may not be complete. We recommend contacting the local school district to confirm school assignments for this home.

Similar homes
- $600,0003 bd3 ba2.5k sqft9462 Lakeview Dr, Foley, AL 36535Active Under Contract
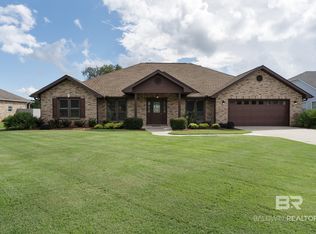 MLS ID #411472, Angelo C DePaola, EXP Realty Seaside. Baldwin Realtors
 - $475,0005 bd4 ba2k sqft20611 Keller Rd, Foley, AL 36535Active
 MLS ID #410786, Virginia H Coate, RE/MAX Gulf Properties. Baldwin Realtors
 - $465,0003 bd2 ba1.7k sqft5024 Chandelle Dr, Perdido Key, FL 32507For Sale
 MLS ID #690050, Tim Arant, RE/MAX OF GULF SHORES. PAR
 - $449,0002 bd2 ba2k sqft30793 Baldwin St, Perdido Beach, AL 36530Active
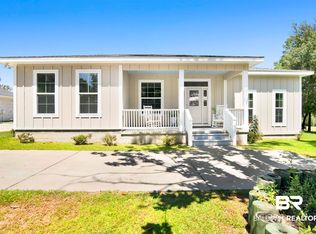 MLS ID #385042, Jeremy Sullivan, RE/MAX Paradise. Baldwin Realtors
