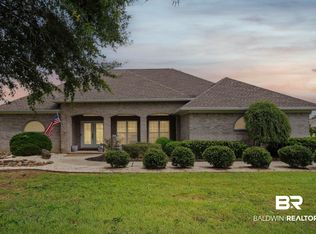
Welcome to Lakeview Estates, a desirable Foley neighborhood within the Glenlakes golf course community. Glenlakes Golf Club is widely regarded as one of the Alabama Gulf Coast’s premier golf courses. Not only do residents of Lakeview Estates have private access to Lake Muriel to enjoy fishing and kayaking, but the white sand beaches are just a short drive away! Set directly on the golf course, this custom-built Gold Fortified home offers a spacious, well-designed floor plan. From the moment you walk in, you can tell it's been well maintained and thoughtfully updated.The open living area showcases tray ceilings and French doors opening to a covered back patio, perfect for relaxing or entertaining. The kitchen is equipped with granite countertops, stainless steel appliances, tile backsplash, abundant cabinetry, and a step-up bar for additional seating. There is also a formal dining room for larger gatherings that features a custom light fixture and built ins for additional storage, which is a great addition to this space. The large master suite features a tray ceiling and an en-suite bathroom with double vanity, soaking tub, custom tiled shower, and a walk-in closet. The two additional bedrooms are generously sized, giving everyone their own comfortable space. There is also a bonus room that could easily serve as a home office, study, or hobby room. Another highlight of this property is the extended patio that was added in 2020. This expansive space offers plenty of room for outdoor living while overlooking the golf course. Step outside and enjoy the peaceful backyard setting and the serenity of golf course living. Additional features include a double-car garage, crown molding, engineered hardwood floors throughout the main living areas, and all appliances, including the washer and dryer, will convey with the home. Embrace the coastal lifestyle and see why Lakeview Estates is one of Foley’s hidden gems! Buyer to verify all information during due diligence.
Active
$499,000
9245 Clubhouse Dr, Foley, AL 36535
3beds
2,006sqft
Single Family Residence
Built in 2018
-- sqft lot
$-- Zestimate®
$249/sqft
$18/mo HOA
What's special
Double-car garageOverlooking the golf courseLarge master suiteFormal dining roomSoaking tubWalk-in closetCustom tiled shower
- 25 days
- 731
- 52
Zillow last checked:
Listing updated:
Listed by:
Dusty Cole 251-213-8504,
RE/MAX on the Coast
Source: Baldwin Realtors,MLS#: 406618
Facts & features
Interior
Bedrooms & bathrooms
- Bedrooms: 3
- Bathrooms: 2
- Full bathrooms: 2
Heating
- Electric
Appliances
- Included: Dryer, Washer, Microwave, Dishwasher
Features
- Ceiling Fan(s)
- Flooring: Tile, Wood
- Has fireplace: No
- Fireplace features: No Fireplace
Interior area
- Total interior livable area: 2,006 sqft
Property
Parking
- Parking features: Attached, Double Garage, Garage Door Opener
- Has garage: Yes
Features
- Stories: 1
- Patio & porch: Patio, Rear Porch, Porch Open, Front Porch, Covered Patio
- Pool features: None
- Waterfront features: No Waterfront
Lot
- Features: Golf Course Lot, Less Than 1 Acre
Details
- Parcel number: 6101110000001.147
- Special conditions: None
Construction
Type & style
- Home type: SingleFamily
- Architectural style: Traditional
- Property subtype: Single Family Residence
Materials
- Roof: Composition Shingle
Condition
- Year built: 2018
Utilities & green energy
- Utilities for property: Baldwin EMC, Riviera Utilities, Baldwin Co Sewer Service
Community & HOA
Community
- Features: Gazebo, Clubhouse, Golf, Fishing Pier, Other
- Subdivision: Lakeview Estates
HOA
- Has HOA: Yes
- Services included: Other/See Remarks, Taxes Common Area, Common Area Insurance, Association Management, Common Area Maintenance
- HOA fee: $215 annually
- HOA name: Lake View Estates POA
Location
- Region: Foley
Financial & listing details
- Price per square foot: $249/sqft
- Tax assessed value: $442,800
- Annual tax amount: $2,922
- Date on market: 8/5/2026
- Ownership type: Whole Full
Estimated market value
Not available
Estimated sales range
Not available
Not available
Price history
| Date | Event | Price |
|---|---|---|
| 8/5/2026 | Listed for sale | $499,000+1008.9%$249/sqft |
Source:  Baldwin Realtors #406618 Report a problem Baldwin Realtors #406618 Report a problem | ||
| 9/18/2015 | Sold | $45,000$22/sqft |
Source: Baldwin Realtors #220260 Report a problem | ||
Public tax history
| Year | Property taxes | Tax assessment |
|---|---|---|
| 2025 | $2,922 +4.2% | $88,560 +4.2% |
| 2024 | $2,804 -0.8% | $84,960 -0.8% |
| 2023 | $2,826 | $85,640 +21.9% |
| 2022 | -- | $70,260 +2.9% |
| 2021 | $2,134 +6.2% | $68,280 +12.2% |
| 2020 | $2,008 +3.5% | $60,860 +3.5% |
| 2019 | $1,940 +465.2% | $58,780 +465.2% |
| 2018 | $343 | $10,400 |
| 2017 | $343 | $10,400 +15.6% |
| 2016 | -- | $9,000 |
| 2015 | -- | $9,000 |
| 2014 | -- | $9,000 |
Find assessor info on the county website
Monthly payment
Est. payment
Payment breakdown
Explore the cost of this home by adjusting the details. Changes won't be saved.Climate risks
Neighborhood: 36535
Nearby schools
Schools provided by the listing agent
- Elementary: Florence B. Mathis Elementary
- Middle: Foley Middle
- High: Foley High
Source: Baldwin Realtors. This data may not be complete. We recommend contacting the local school district to confirm school assignments for this home.


Similar homes
- $499,0003 bd2 ba1.9k sqft10221 Willis Rd, Foley, AL 36535Active
 MLS ID #407040, Tracie Sweat, Bayside Real Estate Group. Baldwin Realtors
 - $525,0004 bd4 ba2.7k sqft23109 Carnoustie Dr, Foley, AL 36535Active Under Contract
 MLS ID #397979, Angelo C DePaola, EXP Realty Seaside. Baldwin Realtors
 - $469,0003 bd3 ba2.3k sqft22593 Inverness Way, Foley, AL 36535Active
 MLS ID #399600, Tatyana Hall, Waters Edge Realty. Baldwin Realtors
 - $575,0004 bd2 ba2.6k sqft9316 Lakeview Dr, Foley, AL 36535Active
 MLS ID #400045, Fallon Young, RE/MAX Paradise. Baldwin Realtors
