Discover comfortable coastal living in this beautifully updated 3-bedroom, 2-bath brick home on a spacious corner lot in the community of Perdido Bay Oaks II in Lillian. With major improvements already completed, this home offers peace of mind and convenience.Over the past few years, the home has seen numerous upgrades, including a new HVAC system (2025), new kitchen countertops (2025), new toilets, outlets, and additional electrical updates (2025), new kitchen appliances (2024), fresh interior paint (2024), new water heater and garbage disposal (2024), luxury vinyl plank flooring (2022), and a roof replacement (2022).Additional features include a central vacuum system, irrigation system, detached storage building, and a fully fenced backyard that's perfect for pets, entertaining, or simply enjoying the outdoors. The HVAC has been professionally maintained through a service agreement, and the lawn has been routinely cared for by TruGreen, adding to the home's excellent curb appeal.Conveniently located near Perdido Bay, local boat launches, beaches, shopping, and dining, this move-in ready home offers a great combination of updates, functionality, and location.For more information or to schedule a private showing, contact Hunter Hammonds at (256) 404-0724. Buyer to verify all information during due diligence.
Active
$325,000
12467 White Osprey Dr S, Lillian, AL 36549
3beds
1,932sqft
:
Get pre-qualified$1,899/mo
Single Family Residence
Built in 2003
-- sqft lot
$-- Zestimate®
$168/sqft
$17/mo HOA
What's special
New water heaterNew hvac systemRoof replacementExcellent curb appealFresh interior paintSpacious corner lotNew toilets
- 11 days |
- 384 |
- 16 |
Likely to sell faster than
Zillow last checked:
Listing updated:
Listed by:
Gregory Hunter Hammonds Main:251-405-2608,
Crye Leike Gulf Coast Real Est
Source: Baldwin Realtors,MLS#: 400244
Facts & features
Interior
Bedrooms & bathrooms
- Bedrooms: 3
- Bathrooms: 2
- Full bathrooms: 2
Heating
- Central
Cooling
- Electric
Appliances
- Included: Disposal, Microwave, Dishwasher, Central Vacuum
Features
- En Suite, Internet, Ceiling Fan(s)
- Flooring: Wood
- Windows: Window Treatments
- Has fireplace: No
Interior area
- Total interior livable area: 1,932 sqft
Property
Parking
- Parking features: Attached, Double Garage
- Has garage: Yes
Features
- Stories: 1
- Patio & porch: Patio, Rear Porch, Front Porch
- Exterior features: Storage, Irrigation Sprinkler
- Fencing: Fenced
- Has view: Yes
- View description: Western View
- Waterfront features: No Waterfront
Lot
- Features: Less Than 1 Acre
Details
- Additional structures: Fenced Storage, Storage
- Parcel number: 5207260002045.035
- Special conditions: None
Construction
Type & style
- Home type: SingleFamily
- Architectural style: Contemporary
- Property subtype: Single Family Residence
Materials
- Roof: Composition Shingle
Condition
- Year built: 2003
Utilities & green energy
- Utilities for property: Baldwin EMC, Perdido Bay Water
Community & HOA
Community
- Features: None
- Subdivision: Perdido Bay Oaks II
HOA
- Has HOA: Yes
- Services included: Association Management
- HOA fee: $200 annually
- HOA phone: 251-269-0906
Location
- Region: Lillian
Financial & listing details
- Price per square foot: $168/sqft
- Tax assessed value: $274,500
- Annual tax amount: $769
- Date on market: 8/3/2026
- Ownership type: Whole Full
Estimated market value
Not available
Estimated sales range
Not available
Not available
Price history
| Date | Event | Price |
|---|---|---|
| 8/3/2026 | Listed for sale | $325,000-0.9%$168/sqft |
Source:  Baldwin Realtors #400244 Report a problem Baldwin Realtors #400244 Report a problem | ||
| 3/17/2026 | Listing removed | $328,000$170/sqft |
Source: eXp Realty #384164 Report a problem | ||
| 2/11/2026 | Price change | $328,000-0.3%$170/sqft |
Source: Baldwin Realtors #384164 Report a problem | ||
| 10/18/2025 | Price change | $329,000-1.8%$170/sqft |
Source: Baldwin Realtors #384164 Report a problem | ||
| 8/30/2025 | Price change | $335,000-2.9%$173/sqft |
Source: Baldwin Realtors #384164 Report a problem | ||
| 8/23/2025 | Listed for sale | $345,000+14.6%$179/sqft |
Source: Baldwin Realtors #384164 Report a problem | ||
| 8/5/2024 | Sold | $301,000+0.4%$156/sqft |
Source: Baldwin Realtors #361351 Report a problem | ||
| 7/11/2024 | Pending sale | $299,900$155/sqft |
Source: Baldwin Realtors #361351 Report a problem | ||
| 7/8/2024 | Price change | $299,900-1.7%$155/sqft |
Source: Baldwin Realtors #361351 Report a problem | ||
| 6/1/2024 | Price change | $305,000-7%$158/sqft |
Source: Baldwin Realtors #361351 Report a problem | ||
| 4/24/2024 | Listed for sale | $327,900$170/sqft |
Source: Baldwin Realtors #361351 Report a problem | ||
Public tax history
| Year | Property taxes | Tax assessment |
|---|---|---|
| 2025 | $769 +88.8% | $27,460 +14.7% |
| 2024 | $407 +4.5% | $23,940 +3.5% |
| 2023 | $390 | $23,120 +12% |
| 2022 | -- | $20,640 +11.7% |
| 2021 | $299 +10.3% | $18,480 +5% |
| 2020 | $271 +6.2% | $17,600 +4.4% |
| 2019 | $255 +13.8% | $16,860 +9.3% |
| 2018 | $224 +4.2% | $15,420 +2.8% |
| 2017 | $215 | $15,000 +1.6% |
| 2016 | $215 +2.5% | $14,760 -5% |
| 2015 | $210 +9.4% | $15,540 +11.6% |
| 2014 | $192 | $13,920 -0.9% |
| 2013 | $192 | $14,040 -19.6% |
| 2011 | -- | $17,460 -0.9% |
| 2010 | -- | $17,620 -8.6% |
| 2009 | $307 +3.2% | $19,280 +2.3% |
| 2008 | $298 -9.4% | $18,840 -7.1% |
| 2007 | $329 +32% | $20,280 +22.3% |
| 2006 | $249 +19.6% | $16,580 +12.9% |
| 2005 | $208 -27.2% | $14,680 +3.5% |
| 2004 | $286 | $14,180 |
Find assessor info on the county website
Monthly payment
Est. payment
Payment breakdown
Explore the cost of this home by adjusting the details. Changes won't be saved.Climate risks
Neighborhood: 36549
Nearby schools
GreatSchools rating
- 7/10Elberta Elementary SchoolGrades: PK-6Distance: 8.3 mi
- 7/10Elberta Middle SchoolGrades: 7-8Distance: 9.2 mi
- 9/10Elberta Middle SchoolGrades: 9-12Distance: 9.2 mi
Schools provided by the listing agent
- Elementary: Elberta Elementary
- Middle: Elberta Middle
- High: Elberta High School
Source: Baldwin Realtors. This data may not be complete. We recommend contacting the local school district to confirm school assignments for this home.
- $282,6003 bd1 ba1.9k sqft12431 White Osprey Dr S, Lillian, AL 36549Off Market
- $286,9003 bd2 ba1.8k sqft12501 White Osprey Dr S, Lillian, AL 36549Off Market
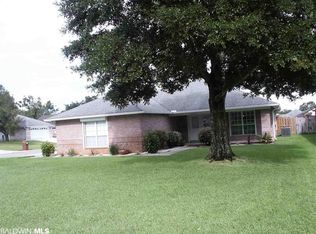
- $308,3003 bd2 ba2.2k sqft12415 White Osprey Dr S, Lillian, AL 36549Off Market
- $301,2003 bd1 ba1.9k sqft12529 White Osprey Dr S, Lillian, AL 36549Off Market
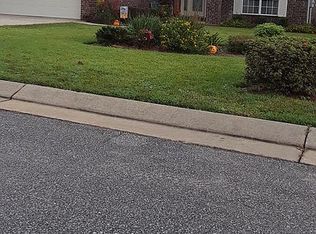
- $222,800-- bd2 ba2.1k sqft12468 White Osprey Dr S, Lillian, AL 36549Sold
- $285,2003 bd2 ba2.3k sqft12488 White Osprey Dr S, Lillian, AL 36549Off Market
- $304,3003 bd1 ba1.9k sqft12539 White Osprey Dr S, Lillian, AL 36549Off Market
- $341,5003 bd2 ba2.1k sqft12466 White Osprey Dr S, Lillian, AL 36549Off Market
A local agent can set up tours, give advice and negotiate with sellers.
Similar homes
- $305,0003 bd2 ba1.6k sqft32155 Terranova Loop, Lillian, AL 36549Active
 MLS ID #400262, Wes Hardin, Avast Realty Orange Beach. Baldwin Realtors
 - $374,9002 bd2 ba1.2k sqft2808 Pine Ridge Dr, Lillian, AL 36549Active
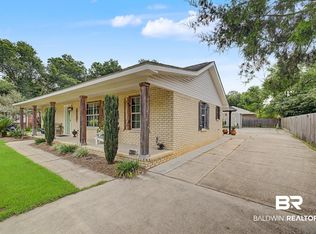 MLS ID #399491, Gwen Vigon, Gwen Vigon Realty LLC. Baldwin Realtors
 - $379,0003 bd2 ba1.7k sqft32868 Arbor Ridge Cir, Lillian, AL 36549Active
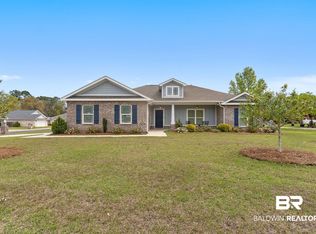 MLS ID #393979, Colton Crabtree, Signature Properties. Baldwin Realtors
 - $355,0004 bd2 ba2k sqft3065 Camino Real Loop, Lillian, AL 36549Active
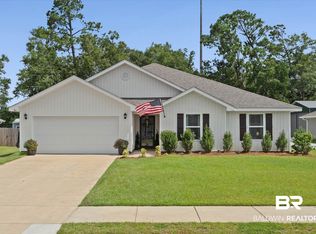 MLS ID #399933, Lincoln Funk, Signature Properties. Baldwin Realtors
 - $389,0004 bd3 ba2k sqft33129 Antietam Rd, Lillian, AL 36549ActiveMLS ID #397347, Kim Warner, Warner Realty. Baldwin Realtors
- $310,0004 bd2 ba1.7k sqft12896 Prairie Field Dr, Lillian, AL 36549Active Under ContractMLS ID #387812, Jennifer Weaver, Keller Williams Realty Gulf Coast. Baldwin Realtors
- $326,0003 bd2 ba1.8k sqft5127 Terra Lake Cir, Perdido Key, FL 32507For SaleMLS ID #684414, Timothy Pyle, POINTE SOUTH. PAR
- $330,0003 bd3 ba1.4k sqft12559 Chicago St S, Elberta, AL 36530ActiveMLS ID #398865, Amber Frasier, Waters Edge Realty. Baldwin Realtors
- $299,9003 bd2 ba1.8k sqft2202 Waltham St, Pensacola, FL 32505For SaleMLS ID #687210, John Kempf, Better Homes And Gardens Real Estate Main Street Properties. PAR
- $370,0004 bd3 ba2.3k sqft28472 County Road 26, Elberta, AL 36530ActiveMLS ID #399963, Hannah M Harrison, EXIT Realty Orange Beach. Baldwin Realtors
- $320,0003 bd2 ba1.5k sqft10065 Foxrun Rd, Pensacola, FL 32514For SaleMLS ID #687285, Alexander Mcginty, Realty Pro Group LLC. PAR
- $292,0003 bd2 ba1.6k sqft1181 Sloane Cv, Foley, AL 36535Active Under ContractMLS ID #399231, Christine H Slaughter, Realty Executives Gulf Coast. Baldwin Realtors
- $349,5003 bd2 ba2.4k sqft12395 John Arthur Dr, Foley, AL 36535ActiveMLS ID #406584, Traci B Hesser, Coldwell Banker Reehl Properties Fairhope. Baldwin Realtors
- $329,0004 bd2 ba2.2k sqft24171 Ringneck Loop, Elberta, AL 36530ActiveMLS ID #394842, Debra Foster, Brett R/E Robinson Dev OB. Baldwin Realtors
- $315,0003 bd2 ba1.7k sqft2675 E Ashford Park Dr, Foley, AL 36535ActiveMLS ID #400189, Shelley Gardner, RE/MAX of Gulf Shores. Baldwin Realtors
- $350,0003 bd2 ba1.2k sqft15575 Mikkelsen Rd, Summerdale, AL 36580Active Under ContractMLS ID #398936, Jeffrey Parker, MarMac Real Estate Coastal. Baldwin Realtors
- $283,0003 bd2 ba1.7k sqft16722 Sugar Loop, Foley, AL 36535ActiveMLS ID #407410, Raquel C Noblin, Bellator Real Estate, LLC. Baldwin Realtors
- $400,0003 bd2 ba1.4k sqft19258 Salvation Rd, Summerdale, AL 36580ActiveMLS ID #395873, Tammie Domino, Waters Edge Realty. Baldwin Realtors
- $450,0003 bd2 ba2.2k sqft10736 Crosscut Dr, Pensacola, FL 32506For SaleMLS ID #686967, Stacy Rodgers, KELLER WILLIAMS REALTY GULF COAST. PAR
- $359,9003 bd2 ba1.9k sqft808 Orchard Ln, Foley, AL 36535ActiveMLS ID #398736, Dorothy Kenoyer, Roberts Brothers Inc. - Gulf Coast. Baldwin Realtors
