
Welcome to this beautifully maintained, owner-built 3-bedroom, 2-bath home in Ashford Park! Thoughtfully designed with quality, comfort, and lasting value in mind, the open-concept floor plan features split bedrooms with added privacy. Every detail was carefully considered during construction, including the home's placement on the lot to ensure the sun does not shine directly onto the expansive tiled lanai—creating a more comfortable outdoor living space throughout the day. The lanai opens to an adjoining patio with durable poured flooring, which is also featured on the front porch and in the Double Car Garage - NO CRACKS! Inside, the kitchen is highlighted by quartz countertops and flows seamlessly into the living and dining areas. The home is in pristine condition and reflects true pride of ownership throughout. The beautifully landscaped yard is enhanced by an irrigation system and was intentionally left unfenced to preserve the open feel and showcase the peaceful, natural surroundings. Exceptional curb appeal and meticulous landscaping including professional fire ant protection on lawn! Additional features include Fortified roof for enhanced durability and potential insurance savings and Annual professional HVAC servicing. Conveniently located just minutes from the beach, shopping, grocery stores, and medical facilities, this home offers the perfect combination of tranquility and accessibility. If you're looking for a move-in-ready home that has been lovingly cared for and thoughtfully designed, this exceptional property is one you won't want to miss. Owner chose to replace the formal dining room with a versatile den/study, creating the perfect space for a home office, reading room, or hobby area. Can easily be changed if additional dining space is preferred! Buyer to verify all information during due diligence. The white, coastal-inspired bedroom set is negotiable!
Active
$315,000
2675 E Ashford Park Dr, Foley, AL 36535
3beds
1,755sqft
:
Get pre-qualified$1,847/mo
Single Family Residence
Built in 2005
10,280 Square Feet Lot
$-- Zestimate®
$179/sqft
$23/mo HOA
What's special
Exceptional curb appealExpansive tiled lanaiComfortable outdoor living spaceBeautifully landscaped yardIrrigation systemOpen-concept floor planMeticulous landscaping
- 7 days |
- 592 |
- 39 |
Likely to sell faster than
Zillow last checked:
Listing updated:
Listed by:
Shelley Gardner 251-948-2400,
RE/MAX of Gulf Shores
Source: Baldwin Realtors,MLS#: 400189
Facts & features
Interior
Bedrooms & bathrooms
- Bedrooms: 3
- Bathrooms: 2
- Full bathrooms: 2
Heating
- Electric
Appliances
- Included: Dryer, Washer, Disposal, Microwave, Dishwasher
Features
- En Suite, Internet, Ceiling Fan(s), Termite Contract, Split Bedroom Plan
- Flooring: Vinyl, Carpet
- Has fireplace: No
Interior area
- Total interior livable area: 1,755 sqft
Video & virtual tour
Property
Parking
- Parking features: Attached, Double Garage, Garage Door Opener
- Has garage: Yes
Features
- Stories: 1
- Patio & porch: Patio, Porch Screened
- Exterior features: Irrigation Sprinkler
- Has view: Yes
- View description: None/Not Applicable
- Waterfront features: No Waterfront
Lot
- Size: 10,280 Square Feet
- Features: Less Than 1 Acre
Details
- Parcel number: 6103050001003.142
- Special conditions: None
Construction
Type & style
- Home type: SingleFamily
- Architectural style: Single Story
- Property subtype: Single Family Residence
Materials
- Roof: Composition Shingle
Condition
- Year built: 2005
Utilities & green energy
- Utilities for property: Riviera Utilities, Cable
Community & HOA
Community
- Features: Other
- Security: Smoke Detector(s)
- Subdivision: Ashford Park
HOA
- Has HOA: No
- HOA fee: $275 annually
Location
- Region: Foley
Financial & listing details
- Price per square foot: $179/sqft
- Tax assessed value: $252,000
- Date on market: 8/1/2026
- Ownership type: Whole Full
Estimated market value
Not available
Estimated sales range
Not available
Not available
Price history
| Date | Event | Price |
|---|---|---|
| 8/1/2026 | Listed for sale | $315,000$179/sqft |
Source:  Baldwin Realtors #400189 Report a problem Baldwin Realtors #400189 Report a problem | ||
Public tax history
| Year | Property taxes | Tax assessment |
|---|---|---|
| 2025 | -- | $25,220 +0.8% |
| 2024 | -- | $25,020 +4.3% |
| 2023 | $791 | $23,980 +21.8% |
| 2022 | -- | $19,680 +7.2% |
| 2021 | -- | $18,360 +3.1% |
| 2020 | -- | $17,800 -0.7% |
| 2019 | -- | $17,920 +12.6% |
| 2018 | -- | $15,920 +4.2% |
| 2017 | -- | $15,280 +3.1% |
| 2016 | -- | $14,820 +5.1% |
| 2015 | -- | $14,100 +7% |
| 2014 | -- | $13,180 +3.6% |
| 2013 | -- | $12,720 -3.8% |
| 2011 | -- | $13,220 -3.1% |
| 2010 | -- | $13,640 -10.8% |
| 2009 | $386 -11.5% | $15,300 -11% |
| 2008 | $437 -19.6% | $17,200 -3.5% |
| 2007 | $543 +8.3% | $17,820 +17.2% |
| 2006 | $502 | $15,200 |
Find assessor info on the county website
Monthly payment
Est. payment
Payment breakdown
Explore the cost of this home by adjusting the details. Changes won't be saved.Climate risks
Neighborhood: 36535
Nearby schools
GreatSchools rating
- 3/10Florence B Mathis ElementaryGrades: PK-6Distance: 0.5 mi
- 4/10Foley Middle SchoolGrades: 7-8Distance: 2.1 mi
- 7/10Foley High SchoolGrades: 9-12Distance: 0.6 mi
Schools provided by the listing agent
- Elementary: Foley Elementary
- Middle: Foley Middle
- High: Foley High
Source: Baldwin Realtors. This data may not be complete. We recommend contacting the local school district to confirm school assignments for this home.
- $295,7003 bd1 ba2k sqft2671 E Ashford Park Dr, Foley, AL 36535Off Market
- $279,5003 bd2 ba1.8k sqft2679 E Ashford Park Dr, Foley, AL 36535Off Market
- $268,3003 bd1 ba1.7k sqft2667 E Ashford Park Dr, Foley, AL 36535Off Market
- $259,7003 bd1 ba1.7k sqft2548 Oakford Dr, Foley, AL 36535Off Market
- $201,000-- bd-- ba-- sqft2548 Oakford Dr, Foley, AL 36535Off Market
- $354,7004 bd2 ba2.2k sqft571 Park Ave, Foley, AL 36535Off Market
- $448,1004 bd3 ba3k sqft567 Park Ave, Foley, AL 36535Off Market
- $296,2003 bd1 ba2k sqft2670 E Ashford Park Dr, Foley, AL 36535Off Market
A local agent can set up tours, give advice and negotiate with sellers.
Similar homes
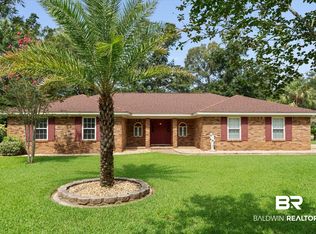
- $325,0003 bd2 ba1.7k sqft2668 Hampton Park Cir, Foley, AL 36535Active
 MLS ID #399660, Jake DeVantier, Sweet Willow Realty. Baldwin Realtors
 - $349,5003 bd2 ba2.4k sqft12395 John Arthur Dr, Foley, AL 36535Active
 MLS ID #406584, Traci B Hesser, Coldwell Banker Reehl Properties Fairhope. Baldwin Realtors
 - $265,9993 bd2 ba1.6k sqft2703 Hampton Park Cir, Foley, AL 36535Active
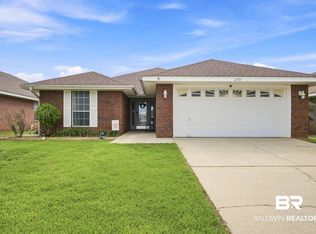 MLS ID #399995, Chasity Wilson, Local Property Inc.. Baldwin Realtors
 - $289,9004 bd2 ba1.8k sqft17932 Lewis Smith Dr, Foley, AL 36535Active Under Contract
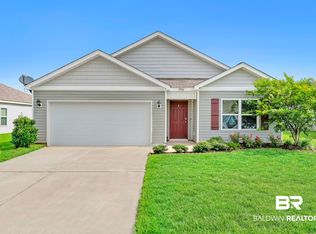 MLS ID #397202, Jordan Epperson, EXIT Realty Orange Beach. Baldwin Realtors
 - $315,0003 bd2 ba1.7k sqft645 Beignet Dr, Foley, AL 36535ActiveMLS ID #392236, Jennifer Garcia, RE/MAX on the Coast. Baldwin Realtors
- $332,0004 bd3 ba2.4k sqft603 E Walker Ave, Foley, AL 36535ActiveMLS ID #399799, Jill L Collins, Real Broker, LLC. Baldwin Realtors
- $264,0003 bd2 ba1.5k sqft13545 Sanctuary Dr, Foley, AL 36535ActiveMLS ID #406699, Rachel M Romash Reese, Elite Real Estate Solutions, LLC. Baldwin Realtors
- $225,0003 bd2 ba1.2k sqft450 Park Ave APT 111, Foley, AL 36535ActiveMLS ID #406457, Fred Newman, Keller Williams AGC Realty - Orange Beach. Baldwin Realtors
- $325,0004 bd2 ba1.6k sqft12368 Morning Dew St, Foley, AL 36535ActiveMLS ID #399876, Meredith Harris, RE/MAX of Orange Beach. Baldwin Realtors
- $349,9004 bd2 ba1.9k sqft9434 Eiland Dr, Foley, AL 36535ActiveMLS ID #400038, Jordan Epperson, EXIT Realty Orange Beach. Baldwin Realtors
- $305,0004 bd2 ba1.7k sqft1206 Crown Walk Dr, Foley, AL 36535ActiveMLS ID #374209, Alma L Torres, Ryals Realty, Inc. Baldwin Realtors
- $285,0003 bd2 ba1.4k sqft1741 Covington Ln, Foley, AL 36535ActiveMLS ID #399942, Kenneth Crabtree, Signature Properties. Baldwin Realtors
- $324,9003 bd2 ba1.7k sqft1270 Surrey Loop, Foley, AL 36535ActiveMLS ID #399666, Wendy Dent, Keller Williams AGC Realty - Orange Beach. Baldwin Realtors
- $325,0003 bd2 ba1.6k sqft1084 Stella Rd, Foley, AL 36535ActiveMLS ID #394325, Kristina Halfacre, RE/MAX of Orange Beach. Baldwin Realtors
- $294,9003 bd2 ba1.5k sqft8917 Shoenight Cir, Foley, AL 36535Active Under ContractMLS ID #398631, Cherie Raber, Dalton Wade, Inc. Baldwin Realtors
- $250,0003 bd2 ba1.4k sqft16639 Sugar Loop, Foley, AL 36535ActiveMLS ID #400280, Elizabeth Offerle, Keller Williams AGC Realty-Daphne. Baldwin Realtors
- $349,9993 bd2 ba2.2k sqft129 Mark Twain Loop, Foley, AL 36535Active Under ContractMLS ID #392958, Hannah L Yeager, RE/MAX of Orange Beach. Baldwin Realtors
- $329,0003 bd2 ba1.7k sqft3172 Bellingrath Dr, Foley, AL 36535ActiveMLS ID #394226, Hannah M Harrison, EXIT Realty Orange Beach. Baldwin Realtors
- $290,0003 bd2 ba1.6k sqft1377 Majesty Loop, Foley, AL 36535ActiveMLS ID #398332, Tommy Stanton, EXIT Realty Orange Beach. Baldwin Realtors
- $299,9993 bd2 ba1.5k sqft9427 Hammock Rd, Elberta, AL 36530Active Under ContractMLS ID #398951, Nick Schmidt, RE/MAX on the Coast. Baldwin Realtors
