Skip main navigation
Active
  • Price cut: $1K (6/29)
    $329,000

    3172 Bellingrath Dr, Foley, AL 36535

    3beds
    1,743sqft
    : 
    Loading
    Get pre-qualified
    Residential
    Built in 2016
    9,827 Square Feet Lot
    $-- Zestimate®
    $189/sqft
    $8/mo HOA

    What's special

    Fully fenced yardFreshly painted interiorsFenced garden areaBreakfast nookTile flooringWalkway lightingGarden tub
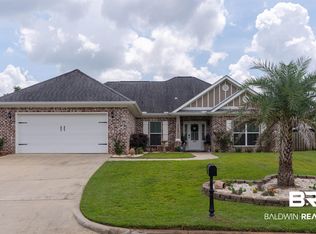
    Tucked away from the hustle and bustle yet right in the heart of it all, this beautifully maintained home in Riverside at Arbor Walk offers the perfect blend of peace, convenience, and lifestyle. Ideally located near Foley, Magnolia Springs, and Gulf Shores, you’re just minutes from dining, shopping, entertainment, and only 10 miles from the white sandy beaches of the Gulf.From the moment you arrive, freshly updated landscaping sets the tone for what’s inside. This 3-bedroom, 2-bath home features a desirable split floor plan with 1,743 square feet of thoughtfully designed living space, plus a versatile bonus room to fit your lifestyle.Step inside to freshly painted interiors, rich wood flooring, crown molding, and recessed lighting that create a warm, inviting atmosphere. The kitchen is both stylish and functional with stainless steel appliances, granite countertops, tile flooring, and the perfect setup for everyday living with a breakfast nook and bar.The spacious primary suite is a true retreat, offering a double vanity with granite countertops, a walk-in closet, garden tub, and separate shower. French doors lead to the bonus room—ideal for a home office, playroom, gym, or flex space tailored to your needs.Out back, your private oasis awaits. Enjoy a fully fenced yard featuring a paver patio, firepit, and a covered, screened-in gazebo complete with built-in seating, power access, and a ceiling fan—perfect for relaxing or entertaining year-round. Additional upgrades include a fenced garden area, uplighting, walkway lighting, and energy-efficient LED lighting throughout.Need extra space? A powered storage shed adds even more flexibility for hobbies, tools, or storage.This home checks all the boxes—location, updates, space, and outdoor living. Come see why this one truly stands out. Buyer to verify all information during due diligence.
    104 days
    |
    1,938
    |
    112
    |

    Zillow last checked:

    Listing updated:

    Listed by:

    Hannah Harrison 251-233-5786,

    EXIT Realty Orange Beach,

    Randi Garrett 251-550-6745,

    EXIT Realty Orange Beach

    Source: Baldwin Realtors,MLS#: 394226MLS Logo

    Loading...

      Facts & features

      Interior

      Bedrooms & bathrooms
      • Bedrooms: 3
      • Bathrooms: 2
      • Full bathrooms: 2
      • Main level bedrooms: 3
      Primary bedroom
      • Level: Main
      • Area: 208
      • Dimensions: 13 x 16
      Bedroom 2
      • Level: Main
      • Area: 121
      • Dimensions: 11 x 11
      Bedroom 3
      • Level: Main
      • Area: 121
      • Dimensions: 11 x 11
      Kitchen
      • Level: Main
      • Area: 110
      • Dimensions: 10 x 11
      Living room
      • Level: Main
      • Area: 285
      • Dimensions: 19 x 15
      Heating
      • Electric, Central
      Appliances
      • Included: Dishwasher, Disposal, Dryer, Microwave, Electric Range, Refrigerator w/Ice Maker, Washer
      • Laundry: Main Level
      Features
      • Ceiling Fan(s), Split Bedroom Plan
      • Flooring: Carpet, Tile, Wood
      • Has basement: No
      • Has fireplace: No
      Interior area
      • Total structure area: 1,743
      • Total interior livable area: 1,743 sqft

      Property

      Parking
      • Total spaces: 2
      • Parking features: Attached, Garage, Garage Door Opener
      • Has attached garage: Yes
      • Covered spaces: 2
      Features
      • Levels: One
      • Stories: 1
      • Patio & porch: Covered, Porch
      • Exterior features: Storage
      • Fencing: Fenced
      • Has view: Yes
      • View description: None
      Lot
      • Size: 9,827 Square Feet
      • Dimensions: 75 x 131
      • Features: Less than 1 acre
      Details
      • Additional structures: Storage
      • Parcel number: 6103070000006.032

      Construction

      Type & style
      • Home type: SingleFamily
      • Architectural style: Traditional
      • Property subtype: Residential
      Materials
      • Brick
      • Foundation: Slab
      • Roof: Composition
      Condition
      • Resale
      • New construction: No
      • Year built: 2016

      Utilities & green energy

      • Utilities for property: Riviera Utilities

      Community & HOA

      Community
      • Features: None
      • Subdivision: Riverside Arbor Walk
      HOA
      • Has HOA: Yes
      • Services included: Insurance, Maintenance Grounds, Taxes-Common Area
      • HOA fee: $95 annually
      Location
      • Region: Foley

      Financial & listing details

      • Price per square foot: $189/sqft
      • Tax assessed value: $298,100
      • Annual tax amount: $1,992
      • Price range: $329K - $329K
      • Date on market: 3/28/2026
      • Ownership: Whole/Full

        Estimated market value

        Not available

        Estimated sales range

        Not available

        Not available

        Price history

        DateEventPrice
        6/29/2026Price change$329,000-0.3%$189/sqft
        Source: Baldwin Realtors #394226 Report a problem
        6/3/2026Price change$330,000-0.7%$189/sqft
        Source: Baldwin Realtors #394226 Report a problem
        6/1/2026Price change$332,4000%$191/sqft
        Source: Baldwin Realtors #394226 Report a problem
        5/8/2026Price change$332,500-0.7%$191/sqft
        Source: Baldwin Realtors #394226 Report a problem
        3/28/2026Listed for sale$335,000+1.5%$192/sqft
        Source: Baldwin Realtors #394226 Report a problem
        5/21/2025Sold$330,000-1.5%$189/sqft
        Source: Baldwin Realtors #376487 Report a problem
        4/7/2025Pending sale$335,000$192/sqft
        Source: Baldwin Realtors #376487 Report a problem
        3/27/2025Listed for sale$335,000+7.4%$192/sqft
        Source: Baldwin Realtors #376487 Report a problem
        4/29/2022Sold$312,000-5.2%$179/sqft
        Source: Baldwin Realtors #326551 Report a problem
        4/2/2022Pending sale$329,000$189/sqft
        Source: Baldwin Realtors #326551 Report a problem
        3/21/2022Listed for sale$329,000+18.8%$189/sqft
        Source: Baldwin Realtors #326551 Report a problem
        7/29/2021Sold$277,000-0.4%$159/sqft
        Source: Public Record Report a problem
        6/11/2021Pending sale$278,000$159/sqft
        Source: Baldwin Realtors #314876 Report a problem
        6/7/2021Price change$278,000-0.7%$159/sqft
        Source: Baldwin Realtors #314876 Report a problem
        6/1/2021Listed for sale$280,000+55.6%$161/sqft
        Source: Baldwin Realtors #314876 Report a problem
        7/17/2017Sold$180,000+1.2%$103/sqft
        Source: Public Record Report a problem
        7/7/2016Sold$177,950$102/sqft
        Source: Public Record Report a problem

        Public tax history

        YearProperty taxesTax assessment
        2025$1,967 -1.1%$59,620 -1.1%
        2024$1,990 +9.5%$60,300 +9.5%
        2023$1,818 $55,080 +141.6%
        2022-- $22,800 +8.5%
        2021$655 +9.6%$21,020 +7.9%
        2020$598 +7.5%$19,480 +6.9%
        2019$556 +5.2%$18,220 +4.8%
        2018$529 -52.4%$17,380 -48.4%
        2017$1,111 $33,660 +763.1%
        2016$1,111 +763.1%$3,900 +46.6%
        2015$129 +46.6%$2,660
        2014$88 $2,660
        Find assessor info on the county website

        Monthly payment

        Est. payment

        Payment breakdown

        Explore the cost of this home by adjusting the details. Changes won't be saved.
        All calculations are estimates and provided by Zillow, Inc. for informational purposes only. Actual amounts may vary.
        HOA fees may include property taxes on listings classified as Co-Ops. Contact the listing agent and/or owner for fee details.
        Mortgage interest rates are dependent on a number of factors, including credit score, down payment, and repayment length. Interest rate data provided by Zillow Group Marketplace, Inc. as of 1/1/1970 from various mortgage lenders with which we have lead or other similar arrangements; the Estimated Payment is an average of those rates.
        See how much you could borrow to make a competitive offer.

        Climate risks

        Neighborhood: 36535

        Getting around

        0 / 100
        Car-Dependent
        25 / 100
        Somewhat Bikeable

        Nearby schools

        GreatSchools rating
        Schools provided by the listing agent
        • Elementary: Florence B Mathis
        • Middle: Foley Middle
        • High: Foley High

        Source: Baldwin Realtors. This data may not be complete. We recommend contacting the local school district to confirm school assignments for this home.

        A local agent can set up tours, give advice and negotiate with sellers.

        Browse local experts

        Similar homes