Skip main navigation
Closed
  • $357,000

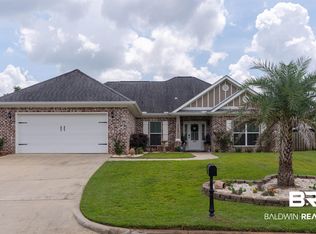
    3164 Bellingrath Dr, Foley, AL 36535

    3beds
    1,960sqft
    Residential
    Built in 2017
    10,454.4 Square Feet Lot
    $360,900 Zestimate®
    $182/sqft
    $2,259 Estimated rent

    Home value

    $360,900

    $336,000 - $386,000

    $2,259/mo

    Zestimate® history
    Loading
    Loading...

    Owner options

    List your home for rent

    $2,259/mo

    Rent Zestimate®

    Find your next renter with Zillow Rental Manager. Plus, with online applications, you can quickly screen prospective tenants – for free.

    Learn more

    $2,259/mo

    Rent Zestimate®

    Refinance and save

    $2,096/mo

    Est. payment

    Refinancing to a lower rate could help reduce your monthly payments and save thousands over the life of the loan.

    See today's rates

    $2,096/mo

    Est. payment

    Explore your selling options

    Work with a Zillow partner agent

    Leverage their expertise and Zillow's premium Showcase listings to get your home seen by more buyers.

    Get started

    List with your own agent

    Get your home in front of millions of buyers by listing it on Zillow.

    Learn how to do it

    Sell it yourself

    Take full control of how buyers see your home on Zillow by listing For Sale by Owner (FSBO).

    List your home

    What's special

    NEW YEAR...NEW HOME...NEW BEGINNINGS! This home checks all your boxes!! This home features an amazing 4 Season room which extends your Open Concept living area! In the kitchen you will find a large island with bar seating, plenty of counterspace and all appliances convey! This home backs up to Green Space, comes with a Storage Shed, fully fenced backyard, and a Rainbird Sprinkler system. The roomy 2 car garage has a workbench area. The oversized driveway is fantastic for additional parking. 9' ceilings throughout, hardwood floors in living room, Gold Fortified, and Much More! Buyer to verify all information during due diligence.

    Zillow last checked:

    Listing updated:

    Listed by:

    Kristine Shipp PHONE:903-880-2750,

    Elite Real Estate Solutions, LLC

    Bought with:

    Kristine Shipp

    Elite Real Estate Solutions, LLC

    Source: Baldwin Realtors,MLS#: 369808MLS Logo

    Facts & features

    Interior

    Bedrooms & bathrooms
    • Bedrooms: 3
    • Bathrooms: 2
    • Full bathrooms: 2
    • Main level bedrooms: 3
    Primary bedroom
    • Features: 1st Floor Primary, Walk-In Closet(s)
    • Level: Main
    • Area: 182
    • Dimensions: 14 x 13
    Bedroom 2
    • Level: Main
    • Area: 120
    • Dimensions: 12 x 10
    Bedroom 3
    • Level: Main
    • Area: 120
    • Dimensions: 12 x 10
    Primary bathroom
    • Features: Double Vanity, Soaking Tub, Separate Shower
    Dining room
    • Features: Breakfast Area-Kitchen
    Kitchen
    • Level: Main
    • Area: 132
    • Dimensions: 11 x 12
    Living room
    • Level: Main
    • Area: 285
    • Dimensions: 15 x 19
    Heating
    • Electric
    Cooling
    • Electric, Ceiling Fan(s), ENERGY STAR Qualified Equipment, SEER 14
    Appliances
    • Included: Dishwasher, Disposal, Microwave, Electric Range, Electric Water Heater, ENERGY STAR Qualified Appliances
    Features
    • Ceiling Fan(s), En-Suite, High Ceilings, Split Bedroom Plan
    • Flooring: Carpet, Tile, Wood
    • Doors: Thermal Doors
    • Windows: Double Pane Windows, ENERGY STAR Qualified Windows
    • Has basement: No
    • Has fireplace: No
    Interior area
    • Total structure area: 1,960
    • Total interior livable area: 1,960 sqft

    Property

    Parking
    • Total spaces: 2
    • Parking features: Garage, Garage Door Opener
    • Has garage: Yes
    • Covered spaces: 2
    Features
    • Levels: One
    • Stories: 1
    • Fencing: Fenced
    • Has view: Yes
    • View description: None
    • Waterfront features: No Waterfront
    Lot
    • Size: 10,454 sqft
    • Dimensions: 70.5 x 127.2 Irr
    • Features: Less than 1 acre, Irregular Lot
    Details
    • Parcel number: 6103070000006.030
    • Zoning description: Single Family Residence

    Construction

    Type & style
    • Home type: SingleFamily
    • Architectural style: Craftsman
    • Property subtype: Residential
    Materials
    • Brick, Fortified-Gold
    • Foundation: Slab
    • Roof: Composition,Ridge Vent
    Condition
    • Resale
    • New construction: No
    • Year built: 2017

    Utilities & green energy

    • Sewer: Public Sewer
    • Water: Public
    • Utilities for property: Cable Available, Underground Utilities, Riviera Utilities

    Community & neighborhood

    Security
    • Security features: Smoke Detector(s)
    Community
    • Community features: None
    Location
    • Region: Foley
    • Subdivision: Riverside Arbor Walk

    HOA & financial

    HOA
    • Has HOA: Yes
    • HOA fee: $95 annually
    • Services included: Association Management

    Other

    Other facts
    • Price range: $357K - $357K
    • Listing terms: Other
    • Ownership: Whole/Full

    Price history

    DateEventPrice
    1/23/2025Sold$357,000-7.3%$182/sqft
    Source: Baldwin Realtors #369808 Report a problem
    12/17/2024Price change$385,000-2.5%$196/sqft
    Source: Baldwin Realtors #369808 Report a problem
    11/19/2024Price change$394,900-1.3%$201/sqft
    Source: Baldwin Realtors #369808 Report a problem
    10/31/2024Listed for sale$399,900+111%$204/sqft
    Source: Baldwin Realtors #369808 Report a problem
    10/31/2017Sold$189,550$97/sqft
    Source: Baldwin Realtors #257914 Report a problem

    Public tax history

    YearProperty taxesTax assessment
    2025-- $30,660 +5.9%
    2024-- $28,960 +10%
    2023$869 $26,320 +21%
    2022-- $21,760 +8.3%
    2021-- $20,100 +3.2%
    2020-- $19,480 +7.6%
    2019-- $18,100 +4.9%
    2018$570 +342.6%$17,260 +342.6%
    2017$129 $3,900
    2016$129 $3,900 +46.6%
    2015$129 +46.6%$2,660
    2014$88 $2,660

    Find assessor info on the county website

    Neighborhood: 36535

    Nearby schools

    GreatSchools rating
    Schools provided by the listing agent
    • Elementary: Foley Elementary
    • Middle: Foley Middle
    • High: Foley High

    Source: Baldwin Realtors. This data may not be complete. We recommend contacting the local school district to confirm school assignments for this home.

    Get a cash offer in 3 minutes
    Find out how much your home could sell for in as little as 3 minutes with a no-obligation cash offer.
    Estimated market value
    $360,900
    Get a cash offer in 3 minutes
    Find out how much your home could sell for in as little as 3 minutes with a no-obligation cash offer.
    Estimated market value
    $360,900