Welcome home to 16722 Sugar Loop, a move-in ready brick ranch tucked at the end of a quiet cul-de-sac in Sweet Gum Village. Tall ceilings and natural light give this 3-bedroom, 2-bath home an open, airy feel, and fresh interior paint means you can unpack and settle right in. The primary and second bedrooms have brand new carpet, and the third bedroom features warm wood flooring, a great spot for a guest room or home office. The kitchen offers generous cabinet and counter space with a breakfast area and flows easily into the living room. The primary suite includes a walk-in closet, jetted tub, and separate shower. Step outside to a screened back porch overlooking a freshly sodded backyard with a brand new fence, ready for pets, play, or weekend grilling. The garage has a stand-alone sink, perfect for projects, gardening, or quick cleanup. HVAC replaced in 2023, flood zone X, and a $200 annual HOA. Please note: the HOA limits the number of rental properties, and all rental spots are currently filled, so this home is best suited for an owner-occupant. Buyer to verify all information during due diligence.
Active
$283,000
16722 Sugar Loop, Foley, AL 36535
3beds
1,745sqft
Single Family Residence
Built in 2005
8,886 Square Feet Lot
$274,900 Zestimate®
$162/sqft
$17/mo HOA
What's special
Fresh interior paintBrand new fenceMove-in ready brick ranchTall ceilingsFreshly sodded backyardScreened back porchNatural light
- 83 days
- 747
- 56
Likely to sell faster than
Zillow last checked:
Listing updated:
Listed by:
Raquel C Noblin 251-979-7262,
Bellator Real Estate, LLC
Source: Baldwin Realtors,MLS#: 407410
Facts & features
Interior
Bedrooms & bathrooms
- Bedrooms: 3
- Bathrooms: 2
- Full bathrooms: 2
Heating
- Electric
Cooling
- Electric
Appliances
- Included: Disposal, Microwave, Dishwasher
Features
- Ceiling Fan(s), High Ceilings
- Flooring: Tile, Wood, Carpet
- Has fireplace: No
- Fireplace features: Living Room, Inoperable
Interior area
- Total interior livable area: 1,745 sqft
Property
Parking
- Parking features: Attached, Garage Door Opener
Features
- Stories: 1
- Patio & porch: Rear Porch, Porch Screened
- Pool features: None
- Fencing: Partial
- Waterfront features: No Waterfront
Lot
- Size: 8,886 Square Feet
- Features: Less Than 1 Acre
Details
- Parcel number: 5506230000001.036
- Special conditions: None
Construction
Type & style
- Home type: SingleFamily
- Architectural style: Ranch
- Property subtype: Single Family Residence
Materials
- Roof: Composition Shingle
Condition
- Year built: 2005
Utilities & green energy
- Utilities for property: Water City, Riviera Utilities, Baldwin Co Sewer Service
Community & HOA
Community
- Features: Pets Allowed
- Security: Smoke Detector(s)
- Subdivision: Sweet Gum Village
HOA
- Has HOA: Yes
- Services included: Association Management
- HOA fee: $200 annually
- HOA name: Sweet Gum Village POA
- HOA phone: 251-270-1119
Location
- Region: Foley
Financial & listing details
- Price per square foot: $162/sqft
- Tax assessed value: $242,200
- Date on market: 8/11/2026
- Ownership type: Whole Full
Estimated market value
$274,900
$261,000 - $289,000
$1,872/mo
Price history
| Date | Event | Price |
|---|---|---|
| 8/11/2026 | Listed for sale | $283,000$162/sqft |
Source:  Baldwin Realtors #407410 Report a problem | ||
Public tax history
| Year | Property taxes | Tax assessment |
|---|---|---|
| 2025 | -- | $24,220 +4.6% |
| 2024 | -- | $23,160 +1.9% |
| 2023 | $636 | $22,720 +20.2% |
| 2022 | -- | $18,900 +20.1% |
| 2021 | -- | $15,740 +1.5% |
| 2020 | -- | $15,500 +2.1% |
| 2019 | -- | $15,180 +1.5% |
| 2018 | -- | $14,960 +9.4% |
| 2017 | -- | $13,680 +5.1% |
| 2016 | $261 | $13,020 +5.3% |
| 2015 | $261 +22.4% | $12,360 +14.4% |
| 2014 | $213 | $10,800 -0.9% |
| 2013 | $213 | $10,900 +4.2% |
| 2011 | -- | $10,460 -14% |
| 2010 | -- | $12,160 -0.7% |
| 2009 | $298 -27.6% | $12,240 -24.9% |
| 2008 | $411 +5.3% | $16,300 +4.8% |
| 2007 | $391 -8.6% | $15,560 +2% |
| 2006 | $427 | $15,260 |
Find assessor info on the county website
Monthly payment
Est. payment
Payment breakdown
Explore the cost of this home by adjusting the details. Changes won't be saved.Climate risks
Neighborhood: 36535
Nearby schools
Schools provided by the listing agent
- Elementary: Magnolia School
- Middle: Foley Middle
- High: Foley High
Source: Baldwin Realtors. This data may not be complete. We recommend contacting the local school district to confirm school assignments for this home.
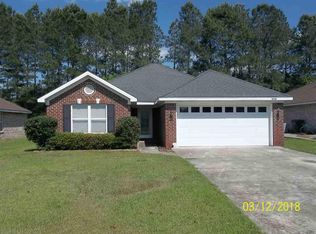

Similar homes
- $299,9004 bd2 ba2k sqft14556 Headlands Ln, Foley, AL 36535Active
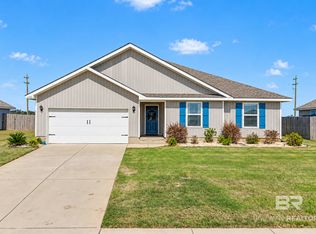 MLS ID #412490, Kristine Bohn Mendyk, RE/MAX of Gulf Shores. Baldwin Realtors
- $288,9993 bd2 ba1.5k sqft1468 Surrey Loop, Foley, AL 36535Active Under Contract
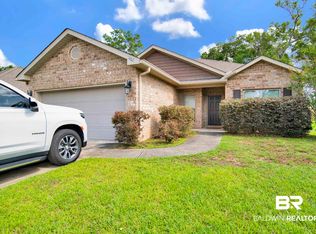 MLS ID #410536, Jessica Mott, Elite Real Estate Solutions, LLC. Baldwin Realtors
- $314,5004 bd2 ba1.7k sqft13927 Shea Cir, Foley, AL 36535Active
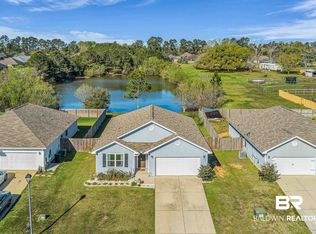 MLS ID #393716, Jill L Collins, Real Broker, LLC. Baldwin Realtors
- $283,0003 bd2 ba1.6k sqft1377 Majesty Loop, Foley, AL 36535Active
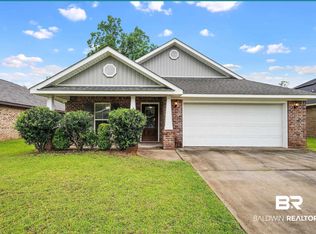 MLS ID #398332, Tommy Stanton, EXIT Realty Orange Beach. Baldwin Realtors
