NO HOA and ONLY 30 Minutes to the Sandy Beaches of Gulf Shores. New Fortified Roof in Oct of 2024 gives the new owners piece of mind and potential reduced insurance costs. Other updates include Wifi Air Fry Convection Range, Refrigerator that conveys, dishwasher, Quartz Counter Tops in Kitchen and Laminate Flooring. This 3 BR 2 BA home has Open Floor Plan with Vaulted Ceiling in Living area complete with wood burning fireplace. Primary Suite with double sinks and walk in shower. Home is fully brick for added durability and low maintenance. Enjoy the covered back patio for relaxing and grilling. Per Seller, 2 car garage is finished with Italian Checkered Tile flooring from Italy. As an added bonus, there are several mature blueberry bushes and yard is partially fenced. Call your favorite realtor for a showing. Buyer to verify all information they deem necessary during due diligence period. Buyer to verify all information during due diligence.
Active
Price cut: $7K (8/23)
$270,000
13547 Chartres St, Foley, AL 36535
3beds
1,548sqft
Single Family Residence
Built in 2006
-- sqft lot
$266,300 Zestimate®
$174/sqft
$-- HOA
What's special
New fortified roofYard is partially fencedWood burning fireplaceOpen floor planLaminate flooringRefrigerator that conveysSeveral mature blueberry bushes
- 140 days
- 411
- 30
Zillow last checked:
Listing updated:
Listed by:
Michaela Ray Callow PHONE:251-597-7544,
Elite Real Estate Solutions, LLC
Source: Baldwin Realtors,MLS#: 396039
Facts & features
Interior
Bedrooms & bathrooms
- Bedrooms: 3
- Bathrooms: 2
- Full bathrooms: 2
Heating
- Heat Pump
Cooling
- Electric
Appliances
- Included: Microwave, Dishwasher, Refrigerator
Features
- Ceiling Fan(s)
- Flooring: Tile, Vinyl, Carpet
- Number of fireplaces: 1
- Fireplace features: Family Room
Interior area
- Total interior livable area: 1,548 sqft
Property
Parking
- Parking features: Double Garage
- Has garage: Yes
Features
- Stories: 1
- Patio & porch: Patio
- Pool features: None
- Has view: Yes
- View description: None/Not Applicable
- Waterfront features: No Waterfront
Lot
- Features: Subdivision
Details
- Parcel number: 5506230000004.093
- Special conditions: None
Construction
Type & style
- Home type: SingleFamily
- Architectural style: Traditional
- Property subtype: Single Family Residence
Materials
- Roof: Composition Shingle
Condition
- Year built: 2006
Utilities & green energy
- Utilities for property: Baldwin EMC, Riviera Utilities, Baldwin Co Sewer Service
Community & HOA
Community
- Features: None
- Subdivision: Magnolia Place
HOA
- Has HOA: No
Location
- Region: Foley
Financial & listing details
- Price per square foot: $174/sqft
- Tax assessed value: $227,400
- Annual tax amount: $592
- Date on market: 5/4/2026
- Ownership type: Whole Full
Estimated market value
$266,300
$253,000 - $280,000
$2,038/mo
Price history
| Date | Event | Price |
|---|---|---|
| 8/23/2026 | Price change | $270,000-2.5%$174/sqft |
Source:  Baldwin Realtors #396039 Report a problem Baldwin Realtors #396039 Report a problem | ||
| 6/25/2026 | Price change | $277,000-0.7%$179/sqft |
Source: Baldwin Realtors #396039 Report a problem | ||
| 5/4/2026 | Listed for sale | $279,000-3.5%$180/sqft |
Source: Baldwin Realtors #396039 Report a problem | ||
| 12/18/2024 | Listing removed | -- |
Source: Owner Report a problem | ||
| 12/13/2024 | Price change | $289,000-0.3%$187/sqft |
Source: Owner Report a problem | ||
| 12/2/2024 | Price change | $290,000-1.7%$187/sqft |
Source: Owner Report a problem | ||
| 11/26/2024 | Price change | $295,000-0.3%$191/sqft |
Source: Owner Report a problem | ||
| 11/24/2024 | Price change | $296,000-0.3%$191/sqft |
Source: Owner Report a problem | ||
| 11/21/2024 | Price change | $297,000-1%$192/sqft |
Source: Owner Report a problem | ||
| 11/18/2024 | Price change | $300,000+1.7%$194/sqft |
Source: Owner Report a problem | ||
| 11/8/2024 | Price change | $295,000+2.4%$191/sqft |
Source: Owner Report a problem | ||
| 9/25/2024 | Listed for sale | $288,000-4%$186/sqft |
Source: Owner Report a problem | ||
| 8/24/2024 | Listing removed | -- |
Source: Owner Report a problem | ||
| 8/13/2024 | Price change | $300,000-1.3%$194/sqft |
Source: Owner Report a problem | ||
| 8/4/2024 | Price change | $304,000-0.3%$196/sqft |
Source: Owner Report a problem | ||
| 6/28/2024 | Price change | $305,000+5.2%$197/sqft |
Source: Owner Report a problem | ||
| 6/23/2024 | Price change | $290,000-0.7%$187/sqft |
Source: Owner Report a problem | ||
| 6/19/2024 | Price change | $292,000-0.3%$189/sqft |
Source: Owner Report a problem | ||
| 5/16/2024 | Listed for sale | $293,000-0.7%$189/sqft |
Source: Owner Report a problem | ||
| 5/16/2024 | Listing removed | -- |
Source:  GCMLS #7345828 Report a problem GCMLS #7345828 Report a problem | ||
| 3/1/2024 | Listed for sale | $295,000-0.3%$191/sqft |
Source: GCMLS #7345828 Report a problem | ||
| 2/14/2024 | Listing removed | -- |
Source: Owner Report a problem | ||
| 1/28/2024 | Price change | $296,000-1.3%$191/sqft |
Source: Owner Report a problem | ||
| 1/15/2024 | Price change | $300,000+3.4%$194/sqft |
Source: Owner Report a problem | ||
| 1/11/2024 | Listed for sale | $290,000$187/sqft |
Source: Owner Report a problem | ||
Public tax history
| Year | Property taxes | Tax assessment |
|---|---|---|
| 2025 | $592 +3.6% | $22,740 +3.4% |
| 2024 | $571 +3.1% | $22,000 +2.9% |
| 2023 | $554 | $21,380 +20.1% |
| 2022 | -- | $17,800 +20.1% |
| 2021 | $378 +4% | $14,820 +1.5% |
| 2020 | $364 +7.3% | $14,600 +6.4% |
| 2019 | $339 +1.7% | $13,720 +1.5% |
| 2018 | $334 +4.6% | $13,520 +4% |
| 2017 | $319 | $13,000 +5.9% |
| 2016 | $319 +6.7% | $12,280 +5.3% |
| 2015 | $299 +12% | $11,660 +4.7% |
| 2014 | $267 | $11,140 +6.9% |
| 2013 | $267 | $10,420 -11.2% |
| 2011 | -- | $11,740 -51.1% |
| 2010 | -- | $24,020 -12.3% |
| 2009 | $767 +109.6% | $27,400 -6.6% |
| 2008 | $366 -0.9% | $29,340 +98.2% |
| 2007 | $369 | $14,800 |
Find assessor info on the county website
Monthly payment
Est. payment
Payment breakdown
Explore the cost of this home by adjusting the details. Changes won't be saved.Climate risks
Neighborhood: 36535
Nearby schools
Schools provided by the listing agent
- Elementary: Magnolia School
- Middle: Foley Middle
- High: Foley High
Source: Baldwin Realtors. This data may not be complete. We recommend contacting the local school district to confirm school assignments for this home.

Similar homes
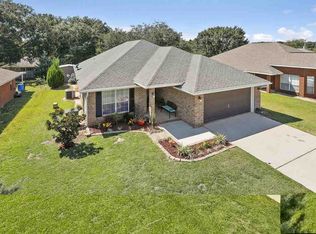
- $265,0003 bd2 ba1.3k sqft13457 Sanctuary Dr, Foley, AL 36535Active
 MLS ID #410238, Hannah M Harrison, EXIT Realty Orange Beach. Baldwin Realtors
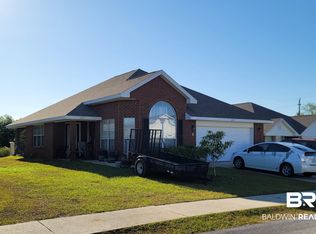
 - $264,0003 bd2 ba1.5k sqft13545 Sanctuary Dr, Foley, AL 36535Active Under Contract
 MLS ID #406699, Rachel M Romash Reese, Elite Real Estate Solutions, LLC. Baldwin Realtors
 - $259,9003 bd2 ba1.4k sqft16639 Vanilla Dr, Foley, AL 36535Active
 MLS ID #399316, Tommy Stanton, EXIT Realty Orange Beach. Baldwin Realtors
 - $283,0003 bd2 ba1.7k sqft16722 Sugar Loop, Foley, AL 36535Active
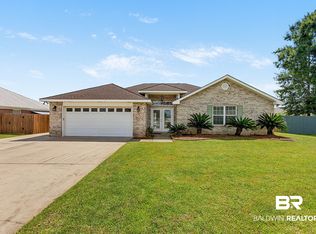 MLS ID #407410, Raquel C Noblin, Bellator Real Estate, LLC. Baldwin Realtors
