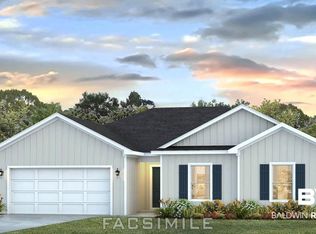
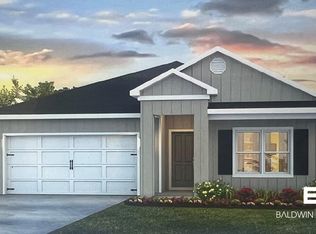
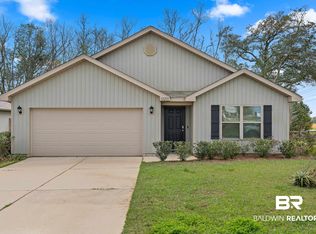
Here is your opportunity to own a like-new home, less than 2 years old located in the highly sought after Spanish Cove community. This 2024 Gold Fortified built home features 4 bedrooms, 2 bathrooms, over 2,000 sq ft of living space and an oversized back yard with woods behind it for additional privacy. This home has been thoughtfully designed for the home owner and is move in ready today. The open floor plan has a seamless flow from the living room, kitchen and dining area. The home features granite countertops throughout, ceiling fans in every bedroom, and an electric fireplace and mantle in the living room. The spacious primary suite features a soaking garden tub, stand up shower, dual vanity, and an oversized closet. Moving outside there is a covered patio area which has been extended further with additional concrete and pavers. The backyard area is fenced on both sides but has been left open in the back to enjoy the woods. Perfect for all nature lovers. The Spanish Cove community is very inviting and always has activities going on. You will have access to a community pool, tennis courts, clubhouse, and a private fishing pier extending into Perdido Bay. Please don't delay, come and see this beautiful turn-key home today.
Pending
Price cut: $6K (8/24)
$349,000
3065 Camino Real Loop, Lillian, AL 36549
4beds
2,051sqft
Single Family Residence
Built in 2024
-- sqft lot
$-- Zestimate®
$170/sqft
$74/mo HOA
What's special
Granite countertops throughoutSpacious primary suite
- 68 days
- 80
- 1
Likely to sell faster than
Zillow last checked:
Listing updated:
Listed by:
Lincoln Funk 251-609-9292,
Signature Properties
Source: Baldwin Realtors,MLS#: 399933
Facts & features
Interior
Bedrooms & bathrooms
- Bedrooms: 4
- Bathrooms: 2
- Full bathrooms: 2
Heating
- Electric
Cooling
- Heat Pump
Appliances
- Included: Disposal, Microwave
Features
- Ceiling Fan(s), Termite Contract
- Flooring: Vinyl
- Number of fireplaces: 1
- Fireplace features: Living Room
Interior area
- Total interior livable area: 2,051 sqft
Property
Parking
- Parking features: Double Garage, Garage Door Opener
- Has garage: Yes
Features
- Stories: 1
- Patio & porch: Covered Patio
- Fencing: Partial
- Has view: Yes
- View description: Wooded, Northern View
- Waterfront features: Deeded Access, Bay Access Less Than Or Equal To Quarter Mile
Lot
- Features: Subdivision, Less Than 1 Acre
Details
- Parcel number: 055208252002119.000
- Special conditions: None
Construction
Type & style
- Home type: SingleFamily
- Architectural style: Craftsman
- Property subtype: Single Family Residence
Materials
- Roof: Composition Shingle
Condition
- Year built: 2024
Utilities & green energy
- Utilities for property: Riviera Utilities, Baldwin Co Sewer Service
Community & HOA
Community
- Features: BBQ Area, Clubhouse, Fishing Pier, Pets Allowed, Exercise Room, On Site Management, Tennis Racquetball
- Security: Carbon Monoxide Detector(s), Smoke Detector(s)
- Subdivision: Spanish Cove
HOA
- Has HOA: Yes
- Services included: Pool, Clubhouse, Recreation Facilities, Common Area Insurance, Common Area Maintenance
- HOA fee: $221 quarterly
- HOA name: Spanish Cove
- HOA phone: 251-961-1129
Location
- Region: Lillian
Financial & listing details
- Price per square foot: $170/sqft
- Tax assessed value: $321,400
- Annual tax amount: $1,800
- Date on market: 7/27/2026
- Ownership type: Whole Full
Estimated market value
Not available
Estimated sales range
Not available
Not available
Price history
| Date | Event | Price |
|---|---|---|
| 9/1/2026 | Pending sale | $349,000$170/sqft |
Source:  Baldwin Realtors #399933 Report a problem Baldwin Realtors #399933 Report a problem | ||
| 8/24/2026 | Price change | $349,000-1.7%$170/sqft |
Source: Baldwin Realtors #399933 Report a problem | ||
| 7/27/2026 | Listed for sale | $355,000+7.5%$173/sqft |
Source: Baldwin Realtors #399933 Report a problem | ||
| 1/23/2024 | Sold | $330,349$161/sqft |
Source: Baldwin Realtors #354884 Report a problem | ||
| 12/21/2023 | Pending sale | $330,349$161/sqft |
Source:  DR Horton Report a problem DR Horton Report a problem | ||
| 12/1/2023 | Price change | $330,349-2.8%$161/sqft |
Source: Baldwin Realtors #354884 Report a problem | ||
| 11/14/2023 | Price change | $339,974+2.9%$166/sqft |
Source: DR Horton Report a problem | ||
| 11/9/2023 | Pending sale | $330,349-0.8%$161/sqft |
Source: DR Horton Report a problem | ||
| 11/8/2023 | Listed for sale | $333,148$162/sqft |
Source: DR Horton Report a problem | ||
Public tax history
| Year | Property taxes | Tax assessment |
|---|---|---|
| 2025 | $1,800 +451.3% | $64,280 +451.3% |
| 2024 | $326 +1565.7% | $11,660 +1565.7% |
| 2023 | $20 | $700 |
| 2022 | -- | $700 -10.3% |
| 2021 | $7 +8.3% | $780 +225% |
| 2020 | $7 | $240 |
| 2019 | $7 | $240 |
| 2018 | $7 | $240 |
| 2017 | $7 | $240 |
| 2016 | $7 | $240 |
| 2015 | -- | $240 |
| 2014 | -- | $240 |
Find assessor info on the county website
Monthly payment
Est. payment
Payment breakdown
Explore the cost of this home by adjusting the details. Changes won't be saved.Climate risks
Neighborhood: 36549
Nearby schools
Schools provided by the listing agent
- Elementary: Elberta Elementary
- Middle: Elberta Middle
- High: Elberta High School
Source: Baldwin Realtors. This data may not be complete. We recommend contacting the local school district to confirm school assignments for this home.

Similar homes
- $369,9003 bd2 ba1.7k sqft32868 Arbor Ridge Cir, Lillian, AL 36549Active
 MLS ID #411154, Colton Crabtree, Signature Properties. Baldwin Realtors
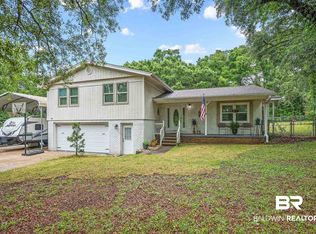
 - $377,0004 bd3 ba2k sqft33129 Antietam Rd, Lillian, AL 36549Active
 MLS ID #397347, Kim Warner, Warner Realty. Baldwin Realtors
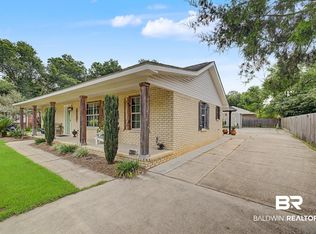
 - $354,9002 bd2 ba1.4k sqft2808 Pine Ridge Dr, Lillian, AL 36549Active
 MLS ID #399491, Gwen Vigon, Gwen Vigon Realty LLC. Baldwin Realtors
 - $315,0004 bd2 ba1.7k sqft32299 Terranova Loop, Lillian, AL 36549Active
 MLS ID #393357, Benjamin Roberts, RE/MAX on the Coast. Baldwin Realtors
