Just off US-98 in the Terranova neighborhood of Lillian, 32299 Terranova Loop offers a convenient location with easy access to everything along the Gulf Coast. The Alabama–Florida state line is less than 10 minutes away, making it a quick drive into Pensacola, while heading east puts you close to Elberta and other Baldwin County communities. You’re also just a short drive from the white sand Gulf beaches, giving you the flexibility to enjoy both quiet small-town living and nearby coastal attractions. This home was originally the model home for the neighborhood, which means it comes with a few extras. The garage is insulated and includes additional lighting, and the property features 12 sprinkler heads that can be turned on and off. Recent improvements include the addition of shelving in the laundry room for extra storage and organization. Built by D.R. Horton, this Gold Fortified 4-bedroom, 2-bathroom home offers 1,768 square feet and a practical split floor plan. Vinyl flooring and granite countertops run throughout the home, creating a clean and cohesive look. The kitchen features stainless steel appliances, a pantry, and an island with seating. An adjacent dining area flows naturally into the living room, creating an open main living space. The primary bedroom includes an ensuite bathroom with a double vanity, garden tub, walk-in shower, and a spacious walk-in closet. Three additional bedrooms share a full bathroom, and a laundry room rounds out the interior layout. Out back, a covered patio overlooks a fully fenced yard that backs up to a wooded area, offering a little more privacy and natural scenery compared to many homes in the neighborhood. An attached double garage adds convenience and completes the property. Buyer to verify all information during due diligence.
Active
$315,000
32299 Terranova Loop, Lillian, AL 36549
4beds
1,768sqft
Single Family Residence
Built in 2022
7,797 Square Feet Lot
$-- Zestimate®
$178/sqft
$60/mo HOA
What's special
Laundry roomSpacious walk-in closetAttached double garageGarden tubWalk-in showerPractical split floor planGranite countertops
- 167 days
- 239
- 19
Zillow last checked:
Listing updated:
Listed by:
Benjamin Roberts 251-525-0402,
RE/MAX on the Coast
Source: Baldwin Realtors,MLS#: 393357
Facts & features
Interior
Bedrooms & bathrooms
- Bedrooms: 4
- Bathrooms: 2
- Full bathrooms: 2
Heating
- Electric
Appliances
- Included: Disposal, Microwave, Dishwasher, Refrigerator
Features
- En Suite, Ceiling Fan(s), Termite Contract, Split Bedroom Plan
- Flooring: Luxury Vinyl Plank
- Has fireplace: No
- Fireplace features: No Fireplace
Interior area
- Total interior livable area: 1,768 sqft
Property
Parking
- Parking features: Attached, Double Garage, Garage Door Opener
- Has garage: Yes
Features
- Stories: 1
- Patio & porch: Rear Porch, Porch Open, Covered Patio
- Exterior features: Irrigation Sprinkler
- Pool features: None
- Fencing: Fenced
- Has view: Yes
- View description: None/Not Applicable
- Waterfront features: No Waterfront
Lot
- Size: 7,797 Square Feet
- Features: Less Than 1 Acre
Details
- Parcel number: 5208280000031.083
- Special conditions: None
Construction
Type & style
- Home type: SingleFamily
- Architectural style: Traditional
- Property subtype: Single Family Residence
Materials
- Roof: Composition Shingle
Condition
- Year built: 2022
Utilities & green energy
- Utilities for property: Water City, Sewage City, Perdido Bay Water, Riviera Utilities, Baldwin Co Sewer Service
Community & HOA
Community
- Features: None
- Subdivision: Terranova
HOA
- Has HOA: Yes
- Services included: Taxes Common Area, Common Area Insurance, Association Management, Common Area Maintenance
- HOA fee: $720 annually
- HOA phone: 225-503-2648
Location
- Region: Lillian
Financial & listing details
- Price per square foot: $178/sqft
- Tax assessed value: $294,600
- Annual tax amount: $1,650
- Date on market: 3/12/2026
- Ownership type: Whole Full
Estimated market value
Not available
Estimated sales range
Not available
Not available
Price history
| Date | Event | Price |
|---|---|---|
| 4/1/2026 | Price change | $315,000-1.3%$178/sqft |
Source:  Baldwin Realtors #393357 Report a problem Baldwin Realtors #393357 Report a problem | ||
| 3/12/2026 | Listed for sale | $319,000-7.5%$180/sqft |
Source: Baldwin Realtors #393357 Report a problem | ||
| 1/25/2026 | Listing removed | $345,000$195/sqft |
Source: Baldwin Realtors #384238 Report a problem | ||
| 8/25/2025 | Listed for sale | $345,000$195/sqft |
Source: Baldwin Realtors #384238 Report a problem | ||
| 8/22/2025 | Listing removed | $345,000$195/sqft |
Source: Baldwin Realtors #381782 Report a problem | ||
| 7/7/2025 | Listed for sale | $345,000$195/sqft |
Source: Baldwin Realtors #381782 Report a problem | ||
| 6/30/2025 | Listing removed | $345,000$195/sqft |
Source: Baldwin Realtors #379776 Report a problem | ||
| 6/18/2025 | Price change | $345,000-1.4%$195/sqft |
Source: Baldwin Realtors #379776 Report a problem | ||
| 5/27/2025 | Listed for sale | $350,000+19.5%$198/sqft |
Source: Baldwin Realtors #379776 Report a problem | ||
| 11/16/2023 | Listing removed | -- |
Source:  DR Horton Report a problem DR Horton Report a problem | ||
| 10/2/2023 | Sold | $292,900+1.7%$166/sqft |
Source: Public Record Report a problem | ||
| 3/17/2023 | Listed for sale | $287,900+24%$163/sqft |
Source: DR Horton Report a problem | ||
| 8/26/2022 | Sold | $232,217$131/sqft |
Source: Public Record Report a problem | ||
Public tax history
| Year | Property taxes | Tax assessment |
|---|---|---|
| 2025 | $1,650 +87.3% | $58,920 +87.3% |
| 2024 | $881 +17.8% | $31,460 +17.8% |
| 2023 | $748 | $26,700 +214.1% |
| 2022 | -- | $8,500 |
Find assessor info on the county website
Monthly payment
Est. payment
Payment breakdown
Explore the cost of this home by adjusting the details. Changes won't be saved.Climate risks
Neighborhood: 36549
Nearby schools
Schools provided by the listing agent
- Elementary: Elberta Elementary
- Middle: Elberta Middle
- High: Elberta High School
Source: Baldwin Realtors. This data may not be complete. We recommend contacting the local school district to confirm school assignments for this home.



Similar homes
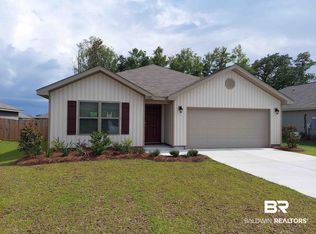
- $310,0003 bd2 ba1.6k sqft12956 Prairie Field Dr, Lillian, AL 36549Active
 MLS ID #399539, Kim Warner, Warner Realty. Baldwin Realtors
 - $377,0004 bd3 ba2k sqft33129 Antietam Rd, Lillian, AL 36549Active
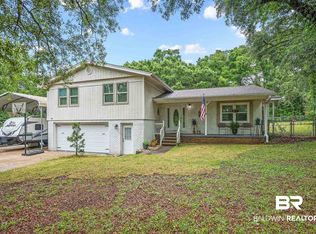 MLS ID #397347, Kim Warner, Warner Realty. Baldwin Realtors
 - $369,9993 bd2 ba1.7k sqft32868 Arbor Ridge Cir, Lillian, AL 36549Active
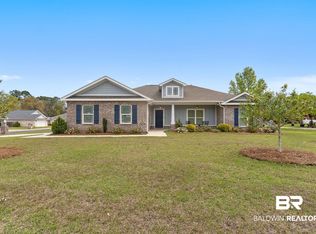 MLS ID #393979, Colton Crabtree, Signature Properties. Baldwin Realtors
 - $354,9002 bd2 ba1.4k sqft2808 Pine Ridge Dr, Lillian, AL 36549Active
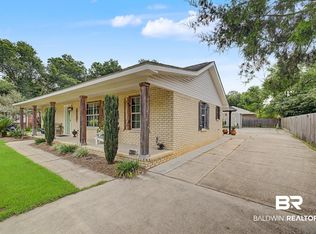 MLS ID #399491, Gwen Vigon, Gwen Vigon Realty LLC. Baldwin Realtors
