Welcome to this beautifully maintained 4-bedroom, 2-bath home in the highly desirable Cypress Bay West community! Situated on a spacious 0.81 acre lot, this 2,200-square-foot home offers the perfect combination of comfort, functionality, and peace of mind with countless major updates already completed. Inside, you’ll find a spacious floor plan with abundant cabinetry, laminate flooring, porcelain tile, and plenty of room for both everyday living and entertaining. Step outside to the large back deck overlooking the expansive backyard, complete with a sprinkler system supplied by a private well to help keep your water bills low. This home has been meticulously cared for and features a whole-home Generac generator (2020), a new well (2019), updated plumbing (2021), and a new grinder pump (2022), with warranties still in place on several of these improvements. The HVAC system and Generac generator have both been professionally maintained by Baldwin Heating & Air, giving buyers added confidence. Additional features include gutters and a Vivint security system with cameras. Located in Lillian’s sought-after Cypress Bay West community, you’ll enjoy a peaceful setting just minutes from the Florida state line, Perdido Bay, and Pensacola, making it easy to enjoy the best of both Alabama’s lower property taxes and the Gulf Coast lifestyle. One of the many perks of Cypress Bay West is the flexibility to keep your RV or boat at home, making it a great fit for those who love spending time on the water or traveling without paying for off-site storage. This is a home where the big-ticket items have already been taken care of simply move in and start enjoying everything it has to offer! Buyer to verify all information during due diligence.
Active
Price cut: $16K (9/4)
$448,000
10147 Lyttleton Loop, Lillian, AL 36549
4beds
2,106sqft
Single Family Residence
Built in 2014
-- sqft lot
$-- Zestimate®
$213/sqft
$21/mo HOA
What's special
Porcelain tileLarge back deckExpansive backyardSpacious floor planAbundant cabinetryLaminate flooring
- 81 days
- 666
- 18
Zillow last checked:
Listing updated:
Listed by:
Haley Miller 251-424-1320,
Joy Sullivan Realty LLC
Source: Baldwin Realtors,MLS#: 398896
Facts & features
Interior
Bedrooms & bathrooms
- Bedrooms: 4
- Bathrooms: 2
- Full bathrooms: 2
Heating
- Central
Appliances
- Included: Microwave, Dishwasher, Refrigerator
Features
- Ceiling Fan(s)
- Flooring: Laminate
- Has fireplace: No
Interior area
- Total interior livable area: 2,106 sqft
Property
Parking
- Parking features: Attached, Garage Door Opener
Features
- Stories: 1
- Patio & porch: Covered Patio
- Exterior features: Irrigation Sprinkler
- Pool features: None
- Fencing: Fenced
- Has view: Yes
- View description: None/Not Applicable
- Waterfront features: No Waterfront
Lot
- Features: Less Than 1 Acre
Details
- Parcel number: 6302030000073.046
- Special conditions: None
Construction
Type & style
- Home type: SingleFamily
- Architectural style: Ranch
- Property subtype: Single Family Residence
Materials
- Roof: Composition Shingle
Condition
- Year built: 2014
Utilities & green energy
- Utilities for property: Water Well, Riviera Utilities
Community & HOA
Community
- Features: None
- Subdivision: Cypress Bay West
HOA
- Has HOA: Yes
- Services included: Association Management
- HOA fee: $250 annually
- HOA name: Cypress Bay West POA
- HOA phone: 251-609-5181
Location
- Region: Lillian
Financial & listing details
- Price per square foot: $213/sqft
- Tax assessed value: $441,500
- Annual tax amount: $1,236
- Date on market: 7/2/2026
- Ownership type: Whole Full
Estimated market value
Not available
Estimated sales range
Not available
Not available
Price history
| Date | Event | Price |
|---|---|---|
| 9/4/2026 | Price change | $448,000-3.4%$213/sqft |
Source:  Baldwin Realtors #398896 Report a problem Baldwin Realtors #398896 Report a problem | ||
| 8/4/2026 | Price change | $464,000-2.1%$220/sqft |
Source: Baldwin Realtors #398896 Report a problem | ||
| 7/2/2026 | Listed for sale | $474,000+125.7%$225/sqft |
Source: Baldwin Realtors #398896 Report a problem | ||
| 1/13/2017 | Sold | $210,000+11.4%$100/sqft |
Source: Baldwin Realtors #244996 Report a problem | ||
| 3/26/2015 | Sold | $188,500$90/sqft |
Source: Baldwin Realtors #210226 Report a problem | ||
Public tax history
| Year | Property taxes | Tax assessment |
|---|---|---|
| 2025 | $1,236 +5.6% | $44,160 +5.6% |
| 2024 | $1,170 +5.7% | $41,800 +5.7% |
| 2023 | $1,107 | $39,540 +13% |
| 2022 | -- | $34,980 +10.5% |
| 2021 | $867 +9.9% | $31,660 +12.3% |
| 2020 | $789 +24.3% | $28,180 +24.3% |
| 2019 | $635 +9.1% | $22,680 -45.4% |
| 2018 | $582 | $41,540 +109% |
| 2017 | -- | $19,880 +2.7% |
| 2016 | -- | $19,360 -47.2% |
| 2015 | -- | $36,680 +773.3% |
| 2014 | $118 | $4,200 |
Find assessor info on the county website
Monthly payment
Est. payment
Payment breakdown
Explore the cost of this home by adjusting the details. Changes won't be saved.Climate risks
Neighborhood: 36549
Nearby schools
Schools provided by the listing agent
- Elementary: Elberta Elementary
- Middle: Elberta Middle
- High: Elberta High School
Source: Baldwin Realtors. This data may not be complete. We recommend contacting the local school district to confirm school assignments for this home.

Similar homes
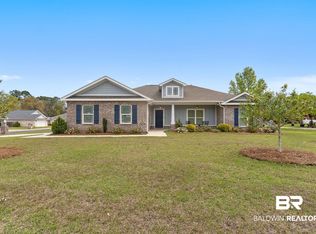
- $369,9993 bd2 ba1.7k sqft32868 Arbor Ridge Cir, Lillian, AL 36549Active
 MLS ID #393979, Colton Crabtree, Signature Properties. Baldwin Realtors
 - $395,0003 bd2 ba1.8k sqft33300 Woodlands Dr, Lillian, AL 36549Active
 MLS ID #396471, Joy T Sullivan, Joy Sullivan Realty LLC. Baldwin Realtors
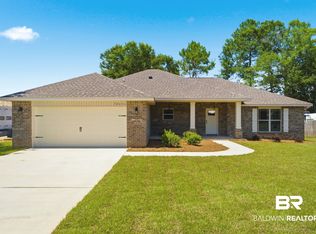
 - $409,9003 bd2 ba2k sqft32656 Arbor Ridge Cir, Lillian, AL 36549Active Under Contract
 MLS ID #398186, Sean Kramer, Levin Rinke Realty. Baldwin Realtors
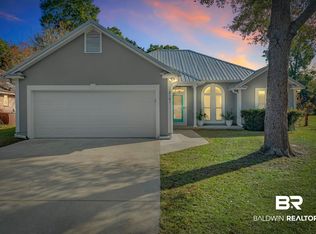
 - $369,9003 bd2 ba1.7k sqft2181 Spanish Oak Dr, Lillian, AL 36549Active
 MLS ID #388961, Joy T Sullivan, Joy Sullivan Realty LLC. Baldwin Realtors
