Amazing 3-bedroom, 2-bath home located near the cusp of Perdido Bay in charming Lillian! This freshly painted home offers a desirable open floor plan, a 2-car garage, and a spacious, fenced, private yard complete with a gazebo and two nicely finished storage sheds. Inside, you’ll love the comfortable layout featuring a dining area,breafast area, large living room, and split-bedroom design for added privacy.One of the standout features is the inviting sunroom — the perfect place to grab a book and a cup of coffee while enjoying peaceful views through the surrounding windows overlooking the beautiful backyard.Located in a quaint neighborhood with NO HOA, this property also allows short-term rentals, making it a wonderful option for a primary residence, second home, or investment opportunity. The Lillian boat launch is within two miles, giving you easy access to the water and all the coastal lifestyle has to offer.Lillian is a fantastic location with convenient access to nearby destinations: approximately 15 minutes to Perdido Key, 15 miles to downtown Pensacola, 15 miles to NAS Pensacola, 15 miles to Foley, 20 miles to Orange Beach, and 25 miles to Gulf Shores. A wonderful home in a peaceful coastal community with room to relax, entertain, and enjoy!Buyer to verify all information during due diligence. Buyer to verify all information during due diligence.
Active
$395,000
33300 Woodlands Dr, Lillian, AL 36549
3beds
1,884sqft
:
Get pre-qualified$2,313/mo
Single Family Residence
Built in 1998
-- sqft lot
$-- Zestimate®
$210/sqft
$-- HOA
What's special
Freshly painted homeSpacious fenced private yardDining areaDesirable open floor planComfortable layoutInviting sunroom
- 86 days |
- 344 |
- 28 |
Zillow last checked:
Listing updated:
Listed by:
Joy T Sullivan 251-421-2923,
Joy Sullivan Realty LLC
Source: Baldwin Realtors,MLS#: 396471
Facts & features
Interior
Bedrooms & bathrooms
- Bedrooms: 3
- Bathrooms: 2
- Full bathrooms: 2
Heating
- Central, Electric
Cooling
- Electric
Appliances
- Included: Disposal, Microwave, Dishwasher
Features
- Ceiling Fan(s), Vaulted Ceiling(s), Split Bedroom Plan
- Flooring: Tile, Carpet
- Number of fireplaces: 1
- Fireplace features: Family Room
Interior area
- Total interior livable area: 1,884 sqft
Property
Parking
- Parking features: Double Garage, Garage Door Opener
- Has garage: Yes
Features
- Stories: 1
- Patio & porch: Patio, Rear Porch, Covered Patio
- Exterior features: Storage
- Fencing: Fenced
- Has view: Yes
- View description: None/Not Applicable
- Waterfront features: No Waterfront
Lot
- Features: Less Than 1 Acre
Details
- Additional structures: Fenced Storage
- Parcel number: 106277
- Special conditions: None
Construction
Type & style
- Home type: SingleFamily
- Architectural style: Traditional
- Property subtype: Single Family Residence
Materials
- Roof: Metal
Condition
- Year built: 1998
Utilities & green energy
- Utilities for property: Riviera Utilities, Baldwin Co Sewer Service
Community & HOA
Community
- Features: None
- Security: Smoke Detector(s)
- Subdivision: The Woodlands
HOA
- Has HOA: No
Location
- Region: Lillian
Financial & listing details
- Price per square foot: $210/sqft
- Tax assessed value: $320,400
- Annual tax amount: $670
- Date on market: 6/12/2026
- Ownership type: Whole Full
Estimated market value
Not available
Estimated sales range
Not available
Not available
Price history
| Date | Event | Price |
|---|---|---|
| 6/12/2026 | Listed for sale | $395,000+91.8%$210/sqft |
Source:  Baldwin Realtors #396471 Report a problem Baldwin Realtors #396471 Report a problem | ||
| 8/1/2013 | Listing removed | $205,900$109/sqft |
Source: Coastal Real Estate and Development #189106 Report a problem | ||
| 2/2/2013 | Price change | $205,900+8.4%$109/sqft |
Source: ERA Class.Com #189106 Report a problem | ||
| 7/18/2012 | Listed for sale | $189,900$101/sqft |
Source: Visual Tour #189106 Report a problem | ||
Public tax history
| Year | Property taxes | Tax assessment |
|---|---|---|
| 2025 | $670 +5.7% | $32,040 +5.5% |
| 2024 | $634 +3.5% | $30,360 +3.4% |
| 2023 | $612 | $29,360 +12.2% |
| 2022 | -- | $26,160 +11.4% |
| 2021 | $476 +4.2% | $23,480 +7.1% |
| 2020 | $457 +4.2% | $21,920 +2.9% |
| 2019 | $439 +7% | $21,300 +7.9% |
| 2018 | $410 +1.2% | $19,740 |
| 2017 | $405 | $19,740 +2.5% |
| 2016 | $405 +32.2% | $19,260 +3.9% |
| 2015 | $307 -20.1% | $18,540 -1% |
| 2014 | $383 | $18,720 -5.9% |
| 2013 | $383 | $19,900 +5.1% |
| 2011 | -- | $18,940 -0.9% |
| 2010 | -- | $19,120 -8.5% |
| 2009 | $342 | $20,900 -16.1% |
| 2008 | -- | $24,900 +7.6% |
| 2007 | $390 +43.3% | $23,140 -34.5% |
| 2006 | $272 +16.8% | $35,320 +123% |
| 2005 | $233 +9.1% | $15,840 +6% |
| 2004 | $214 -29.3% | $14,940 |
| 2003 | $302 +0.4% | $14,940 +3.6% |
| 2002 | $301 +7.3% | $14,420 +1.4% |
| 2001 | $281 | $14,220 |
| 2000 | $281 | $14,220 |
Find assessor info on the county website
Monthly payment
Est. payment
Payment breakdown
Explore the cost of this home by adjusting the details. Changes won't be saved.Climate risks
Neighborhood: 36549
Nearby schools
GreatSchools rating
- 7/10Elberta Elementary SchoolGrades: PK-6Distance: 7.8 mi
- 7/10Elberta Middle SchoolGrades: 7-8Distance: 8.8 mi
- 9/10Elberta Middle SchoolGrades: 9-12Distance: 8.8 mi
Schools provided by the listing agent
- Elementary: Elberta Elementary
- Middle: Elberta Middle
- High: Elberta High School
Source: Baldwin Realtors. This data may not be complete. We recommend contacting the local school district to confirm school assignments for this home.
- $360,0004 bd2 ba1.8k sqft33320 Woodlands Dr, Lillian, AL 36549Sold
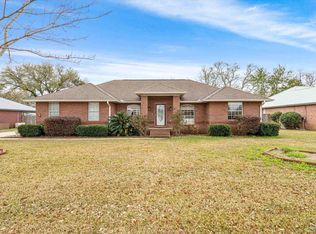
- $325,500-- bd1 ba1.9k sqft33280 Woodlands Dr, Lillian, AL 36549Off Market
- $339,9004 bd3 ba2.3k sqft33315 E Carrier Dr, Lillian, AL 36549Off Market

- $310,0004 bd2 ba2k sqft33260 Woodlands Dr, Lillian, AL 36549Sold

- $402,3003 bd3 ba2.5k sqft33350 Woodlands Dr, Lillian, AL 36549Off Market
- $409,7004 bd1 ba3.1k sqft33325 Woodlands Dr, Lillian, AL 36549Off Market
- $319,8003 bd1 ba2.1k sqft33265 Woodlands Dr, Lillian, AL 36549Off Market
- $280,200-- bd1 ba1.9k sqft33370 Woodlands Dr, Lillian, AL 36549Off Market
A local agent can set up tours, give advice and negotiate with sellers.
Similar homes
- $389,0004 bd3 ba2k sqft33129 Antietam Rd, Lillian, AL 36549Active
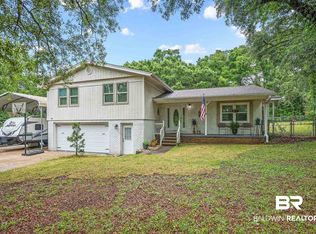 MLS ID #397347, Kim Warner, Warner Realty. Baldwin Realtors
 - $379,0003 bd2 ba1.7k sqft32868 Arbor Ridge Cir, Lillian, AL 36549Active
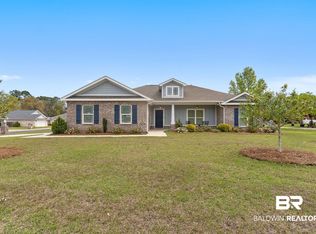 MLS ID #393979, Colton Crabtree, Signature Properties. Baldwin Realtors
 - $379,9003 bd2 ba1.7k sqft2181 Spanish Oak Dr, Lillian, AL 36549Active
 MLS ID #388961, Joy T Sullivan, Joy Sullivan Realty LLC. Baldwin Realtors
 - $374,9002 bd2 ba1.2k sqft2808 Pine Ridge Dr, Lillian, AL 36549Active
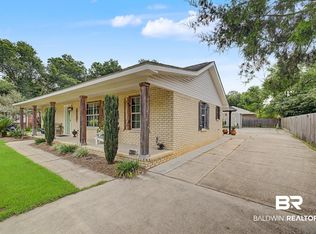 MLS ID #399491, Gwen Vigon, Gwen Vigon Realty LLC. Baldwin Realtors
 - $464,0004 bd2 ba2.1k sqft10147 Lyttleton Loop, Lillian, AL 36549ActiveMLS ID #398896, Haley Miller, Joy Sullivan Realty LLC. Baldwin Realtors
- $305,0003 bd2 ba1.6k sqft32155 Terranova Loop, Lillian, AL 36549ActiveMLS ID #400262, Wes Hardin, Avast Realty Orange Beach. Baldwin Realtors
- $370,0004 bd2 ba2k sqft3070 Camino Real Loop, Lillian, AL 36549Active Under ContractMLS ID #399901, Liuba Golovatii, EXIT Realty Gulf Shores. Baldwin Realtors
- $304,9004 bd3 ba1.7k sqft33621 Rosalia Ave, Lillian, AL 36549ActiveMLS ID #398768, Patrick Callahan, LPT Realty LLC. Baldwin Realtors
- $400,0003 bd2 ba1.4k sqft19258 Salvation Rd, Summerdale, AL 36580ActiveMLS ID #395873, Tammie Domino, Waters Edge Realty. Baldwin Realtors
- $300,0003 bd2 ba1.6k sqft2776 Santa Rosa Cir, Lillian, AL 36549ActiveMLS ID #392042, Gwen Vigon, Gwen Vigon Realty LLC. Baldwin Realtors
- $399,0003 bd2 ba1.9k sqft1054 Tampa Ave, Foley, AL 36535ActiveMLS ID #396545, Brandy Thomley, LEAD Realty Group. Baldwin Realtors
- $299,9993 bd2 ba1.5k sqft9427 Hammock Rd, Elberta, AL 36530Active Under ContractMLS ID #398951, Nick Schmidt, RE/MAX on the Coast. Baldwin Realtors
- $310,0004 bd2 ba1.7k sqft32030 Terranova Loop, Lillian, AL 36549ActiveMLS ID #398243, Kim Warner, Warner Realty. Baldwin Realtors
- $315,0004 bd2 ba1.7k sqft32299 Terranova Loop, Lillian, AL 36549ActiveMLS ID #393357, Benjamin Roberts, RE/MAX on the Coast. Baldwin Realtors
- $385,0003 bd3 ba1.8k sqft2535 Hinson Ln, Gulf Shores, AL 36542ActiveMLS ID #393858, Diane Brooks, Waters Edge Realty. Baldwin Realtors
- $385,0003 bd2 ba2.1k sqft1891 N Juniper St, Foley, AL 36535ActiveMLS ID #400246, Mallory Mosley, Roberts Brothers Inc. - Gulf Coast. Baldwin Realtors
- $349,5003 bd2 ba2.4k sqft12395 John Arthur Dr, Foley, AL 36535ActiveMLS ID #406584, Traci B Hesser, Coldwell Banker Reehl Properties Fairhope. Baldwin Realtors
- $469,0003 bd3 ba2.3k sqft22593 Inverness Way, Foley, AL 36535ActiveMLS ID #399600, Tatyana Hall, Waters Edge Realty. Baldwin Realtors
- $415,0003 bd2 ba2.3k sqft668 Parish Lakes Dr, Foley, AL 36535ActiveMLS ID #399900, Terri L Ellis, Elite By The Beach, LLC. Baldwin Realtors
- $415,0004 bd3 ba2.4k sqft1712 Burton Wood Dr, Foley, AL 36535ActiveMLS ID #395588, Terri L Ellis, Elite By The Beach, LLC. Baldwin Realtors
