Step into a one-of-a-kind property full of character, space, and timeless charm—right in the heart of Foley! Built in 1974, this solid slab construction home with classic brick exterior sits on an expansive 1.37-acre lot, offering privacy, functionality, and room to spread out. This property is truly made for both everyday living and entertaining. Enjoy your own backyard retreat featuring a sparkling saltwater pool, a covered patio for grilling, and plenty of space to relax or host gatherings. The circular driveway provides convenience and curb appeal, while the open-air concrete atrium at the front of the home creates a unique and inviting entrance you don’t see every day. Inside, you’ll find a rare blend of vintage charm and thoughtful layout, including original retro bathrooms that have been meticulously maintained and are in pristine condition—buyers who appreciate timeless design or want a fun, stylish throw back. The home also features a private mother-in-law suite, extended family, guests, or even rental potential. A covered 2-car carport and additional storage shed add to the functionality of this already well-equipped property. Location is everything, and this one delivers—situated less than 5 minutes from South Baldwin Regional Medical Center, plus convenient access to shopping, dining, and the beautiful Gulf Coast beaches just a short drive away. If you’re looking for space, character, and a property that stands out from the rest, this Foley gem is a must-see. Buyer to verify all information during due diligence.
Active
Price cut: $22K (7/16)
$415,000
1712 Burton Wood Dr, Foley, AL 36535
4beds
2,447sqft
:
Get pre-qualified$2,429/mo
Residential
Built in 1974
1.37 Acres Lot
$-- Zestimate®
$170/sqft
$-- HOA
What's special
- 94 days |
- 1,704 |
- 111 |
Zillow last checked:
Listing updated:
Listed by:
Terri Ellis PHONE:251-233-8282,
Elite By The Beach, LLC
Source: Baldwin Realtors,MLS#: 395588
Facts & features
Interior
Bedrooms & bathrooms
- Bedrooms: 4
- Bathrooms: 3
- Full bathrooms: 3
- Main level bedrooms: 3
Rooms
- Room types: Family Room
Primary bedroom
- Level: Main
Bedroom 2
- Level: Main
Bedroom 3
- Level: Main
Dining room
- Features: Dining/Kitchen Combo
Kitchen
- Level: Main
Heating
- Electric, Central
Appliances
- Included: Dishwasher, Dryer, Gas Range, Refrigerator, Washer, Tankless Water Heater
- Laundry: Inside
Features
- Split Bedroom Plan, Storage
- Flooring: Carpet, Laminate
- Has basement: No
- Has fireplace: No
Interior area
- Total structure area: 2,447
- Total interior livable area: 2,447 sqft
Property
Parking
- Total spaces: 2
- Parking features: Carport, See Remarks
- Carport spaces: 2
Features
- Levels: One
- Stories: 1
- Patio & porch: Covered, Patio, Rear Porch, Front Porch
- Exterior features: Termite Contract
- Has private pool: Yes
- Pool features: In Ground
- Fencing: Fenced
- Has view: Yes
- View description: Pool, Trees/Woods
Lot
- Size: 1.37 Acres
- Dimensions: 240 x 250
- Features: 1-3 acres
Details
- Additional structures: Storage
- Has additional parcels: Yes
- Parcel number: 5405211000003.001
Construction
Type & style
- Home type: SingleFamily
- Architectural style: Ranch
- Property subtype: Residential
Materials
- Brick, Solid Masonry, Frame
- Foundation: Slab
- Roof: Composition
Condition
- Resale
- New construction: No
- Year built: 1974
Utilities & green energy
- Sewer: Public Sewer
- Water: Public
Community & HOA
Community
- Features: None
- Subdivision: Burton Woods
HOA
- Has HOA: No
Location
- Region: Foley
Financial & listing details
- Price per square foot: $170/sqft
- Tax assessed value: $389,000
- Annual tax amount: $98
- Price range: $415K - $415K
- Date on market: 4/23/2026
- Ownership: Whole/Full
Estimated market value
Not available
Estimated sales range
Not available
Not available
Price history
| Date | Event | Price |
|---|---|---|
| 7/16/2026 | Price change | $415,000-5%$170/sqft |
Source:  Baldwin Realtors #395588 Report a problem Baldwin Realtors #395588 Report a problem | ||
| 6/25/2026 | Price change | $437,000-4.4%$179/sqft |
Source: Baldwin Realtors #395588 Report a problem | ||
| 5/24/2026 | Price change | $457,000-2.1%$187/sqft |
Source: Baldwin Realtors #395588 Report a problem | ||
| 5/11/2026 | Listed for sale | $467,000+224.3%$191/sqft |
Source: Baldwin Realtors #395588 Report a problem | ||
| 3/7/2003 | Sold | $144,000$59/sqft |
Source: Agent Provided Report a problem | ||
Public tax history
| Year | Property taxes | Tax assessment |
|---|---|---|
| 2025 | -- | $38,740 +7% |
| 2024 | -- | $36,220 -1.9% |
| 2023 | $1,219 | $36,940 +23.8% |
| 2022 | -- | $29,840 +10.4% |
| 2021 | -- | $27,020 +8.9% |
| 2020 | $639 +0.9% | $24,820 +0.9% |
| 2019 | $633 +16.8% | $24,600 +16.3% |
| 2018 | $542 +4% | $21,160 +3.8% |
| 2017 | $521 | $20,380 +7.9% |
| 2016 | $521 | $18,880 +1.6% |
| 2015 | -- | $18,580 +6.5% |
| 2014 | -- | $17,440 +4.3% |
| 2013 | -- | $16,720 +9.7% |
| 2011 | -- | $15,240 -0.8% |
| 2010 | -- | $15,360 -15% |
| 2009 | $552 | $18,080 |
| 2008 | $552 -17.1% | $18,080 -16.1% |
| 2007 | $666 +12.7% | $21,540 +11.8% |
| 2006 | $591 +5.3% | $19,260 +13.3% |
| 2005 | $561 -45.5% | $17,000 -45.5% |
| 2004 | $1,030 +109% | $31,220 +99.9% |
| 2003 | $493 +5.7% | $15,620 +5.4% |
| 2002 | $466 +1.5% | $14,820 |
| 2001 | $459 | $14,820 |
| 2000 | $459 | $14,820 |
Find assessor info on the county website
Monthly payment
Est. payment
Payment breakdown
Explore the cost of this home by adjusting the details. Changes won't be saved.Climate risks
Neighborhood: 36535
Nearby schools
GreatSchools rating
- 4/10Foley Elementary SchoolGrades: PK-6Distance: 1.7 mi
- 4/10Foley Middle SchoolGrades: 7-8Distance: 1.7 mi
- 7/10Foley High SchoolGrades: 9-12Distance: 3.3 mi
Schools provided by the listing agent
- Elementary: Foley Elementary
- Middle: Foley Middle
- High: Foley High
Source: Baldwin Realtors. This data may not be complete. We recommend contacting the local school district to confirm school assignments for this home.
- $33,300-- bd-- ba-- sqft1712 Burton Wood Dr, Foley, AL 36535Off Market
- $467,4003 bd2 ba3k sqft1718 Burton Wood Dr, Foley, AL 36535Off Market
- $343,8004 bd1 ba2.9k sqft1702 Burton Wood Dr, Foley, AL 36535Off Market
- $602,4003 bd2 ba4.1k sqft700 E Peachtree Ave, Foley, AL 36535Off Market
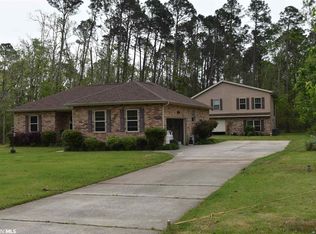
- $364,3003 bd1 ba2.2k sqft1709 Burton Wood Dr, Foley, AL 36535Off Market
- $445,5001.837 Acres1715 Burton Wood Dr, Foley, AL 36535Off Market
- $361,3004 bd3 ba2.5k sqft1619 Burton Wood Dr, Foley, AL 36535Off Market
- $---- sqft1619 Burton Wood Dr, Foley, AL 36535Off Market
A local agent can set up tours, give advice and negotiate with sellers.
Similar homes
- $399,9004 bd3 ba2.2k sqft20604 Hadley Rd, Foley, AL 36535For Sale
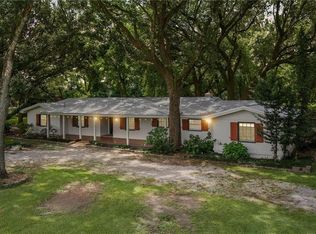 MLS ID #7731032, Tracey Goens, Elite Real Estate Solutions, LLC. GCMLS
 - $424,9004 bd3 ba3k sqft323 Manchester Ln, Foley, AL 36535Active
 MLS ID #399752, Kelsey King, Keller Williams AGC Realty - Orange Beach. Baldwin Realtors
 - $389,5004 bd3 ba2.9k sqft15433 Hearthstone Dr, Foley, AL 36535Active Under Contract
 MLS ID #397481, Amy Norris, Bellator RE LLC Orange Beach. Baldwin Realtors
 - $350,0004 bd3 ba2.7k sqft17635 Charolais Rd, Foley, AL 36535Active Under Contract
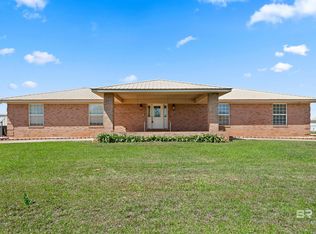 MLS ID #395436, Dusty Cole, RE/MAX on the Coast. Baldwin Realtors
 - $430,0004 bd2 ba2.1k sqft1052 Orlando Dr, Foley, AL 36535ActiveMLS ID #393823, Kendall Wahlert, Waters Edge Realty. Baldwin Realtors
- $489,9004 bd2 ba2.4k sqft11973 Venice Blvd, Foley, AL 36535ActiveMLS ID #397432, Teresa King, RE/MAX of Orange Beach. Baldwin Realtors
- $399,0005 bd3 ba3k sqft14040 Riverside Dr, Foley, AL 36535ActiveMLS ID #398314, Chad Harris, RE/MAX of Orange Beach. Baldwin Realtors
- $339,0003 bd2 ba2k sqft15705 Juniper St N, Foley, AL 36535ActiveMLS ID #390549, Nicole Smith, RE/MAX of Gulf Shores. Baldwin Realtors
- $449,9953 bd3 ba3k sqft9230 Clubhouse Dr, Foley, AL 36535ActiveMLS ID #398321, Joe Davis, eXp The Cummings Company LLC. Baldwin Realtors
- $399,0003 bd2 ba2k sqft11830 Dogwood Dells Cir N, Foley, AL 36535ActiveMLS ID #391061, Mandi LaCroix, Elite RE Solutions, LLC Gulf C. Baldwin Realtors
- $349,9993 bd2 ba2.2k sqft129 Mark Twain Loop, Foley, AL 36535Active Under ContractMLS ID #392958, Hannah Yeager, RE/MAX of Orange Beach. Baldwin Realtors
- $449,0004 bd3 ba2.4k sqft9596 Hildreth Dr, Perdido Beach, AL 36530For SaleMLS ID #685349, Jacquelyn Wells, Coldwell Banker Coastal Realty. PAR
- $498,5004 bd3 ba2.9k sqft12976 Briarwood Dr, Foley, AL 36535ActiveMLS ID #398501, Bryan Rhoden, Wellhouse Real Estate LLC. Baldwin Realtors
- $599,0003 bd3 ba2.2k sqft16718 Bogle Ln, Foley, AL 36535ActiveMLS ID #394993, Morgan Vecsey, Living My Best Life Realty. Baldwin Realtors
- $499,0004 bd3 ba3k sqft1145 Orlando Dr, Foley, AL 36535ActiveMLS ID #391461, Dusty Cole, RE/MAX on the Coast. Baldwin Realtors
- $342,5003 bd2 ba1.2k sqft15096 Highland Cir, Foley, AL 36535ActiveMLS ID #397032, Bryan Rhoden, Wellhouse Real Estate LLC. Baldwin Realtors
- $498,5004 bd3 ba3.3k sqft12705 Hunters Chase, Foley, AL 36535ActiveMLS ID #393557, Marty Sherrer, MarMac Real Estate Coastal. Baldwin Realtors
- $549,0004 bd3 ba3k sqft11901 Venice Blvd, Foley, AL 36535ActiveMLS ID #397856, Tom Stanton, EXIT Realty Gulf Shores. Baldwin Realtors
- $495,0004 bd3 ba3k sqft313 Collinwood Loop, Foley, AL 36535ActiveMLS ID #394531, Robert Younce, Sand Dollar Real Estate, Inc.. Baldwin Realtors
- $299,0003 bd2 ba1.5k sqft17463 Us Highway 98 W, Foley, AL 36535Active Under ContractMLS ID #394183, Cody Maley, Scout South Properties. Baldwin Realtors
