Spacious and beautifully designed 4-bedroom, 3-bath home offering just under 3,000 square feet of comfortable living space and a fortified roof installed in 2020. Step inside to a welcoming living area featuring soaring vaulted ceilings that create an open and airy feel. The large kitchen is a chef’s dream, complete with an oversized island great for meal preparation and gathering, along with gorgeous granite countertops throughout the home. The expansive primary suite provides a private retreat with a well-appointed ensuite bath featuring dual-entry access, two closets, a private water closet, soaking tub, and separate shower. Generously sized secondary bedrooms and baths offer flexibility for family, guests, or a home office. The 2 car garage is air conditioned and comes with an insulated garage door. Enjoy outdoor living year-round on the covered back patio overlooking the fenced backyard, which offers plenty of space for entertaining, relaxing, or play. Additional highlights include a 2-car garage, RV hookup and drain, and a complete yard irrigation system. Located in a quiet, sidewalk-lined neighborhood, this home offers convenient access to shopping, dining, schools, and everyday amenities in Foley, with easy access to Fairhope and Daphne. This exceptional property's location combines space, comfort, and convenience. Buyer to verify all information during due diligence.
Active
$498,500
12976 Briarwood Dr, Foley, AL 36535
4beds
2,992sqft
:
Get pre-qualified$2,905/mo
Residential
Built in 1998
0.38 Acres Lot
$-- Zestimate®
$167/sqft
$19/mo HOA
What's special
Insulated garage doorRv hookup and drainSoaking tubLarge kitchenPrivate water closetWell-appointed ensuite bathSoaring vaulted ceilings
- 30 days |
- 383 |
- 17 |
Zillow last checked:
Listing updated:
Listed by:
Bryan Rhoden 336-607-4815,
Wellhouse Real Estate LLC
Source: Baldwin Realtors,MLS#: 398501
Facts & features
Interior
Bedrooms & bathrooms
- Bedrooms: 4
- Bathrooms: 3
- Full bathrooms: 3
- Main level bedrooms: 4
Primary bedroom
- Level: Main
- Area: 457.88
- Dimensions: 16.5 x 27.75
Bedroom 2
- Level: Main
- Area: 208
- Dimensions: 16 x 13
Bedroom 3
- Level: Main
- Area: 215.83
- Dimensions: 15.42 x 14
Bedroom 4
- Level: Main
- Area: 204.27
- Dimensions: 15.42 x 13.25
Dining room
- Level: Main
- Area: 236.04
- Dimensions: 13.75 x 17.17
Kitchen
- Level: Main
- Area: 382.8
- Dimensions: 23.08 x 16.58
Living room
- Level: Main
- Area: 593.75
- Dimensions: 25 x 23.75
Heating
- Central
Cooling
- Electric
Appliances
- Included: Electric Range, Refrigerator w/Ice Maker
Features
- Ceiling Fan(s), High Ceilings, Split Bedroom Plan, Vaulted Ceiling(s)
- Flooring: Carpet, Tile
- Has basement: No
- Number of fireplaces: 1
- Fireplace features: Gas Log
Interior area
- Total structure area: 2,992
- Total interior livable area: 2,992 sqft
Property
Parking
- Total spaces: 2
- Parking features: Garage
- Has garage: Yes
- Covered spaces: 2
Features
- Levels: One
- Stories: 1
- Patio & porch: Covered
- Exterior features: Irrigation Sprinkler
- Has view: Yes
- View description: None
Lot
- Size: 0.38 Acres
- Dimensions: 102.5 x 160
- Features: Less than 1 acre
Details
- Parcel number: 5507260000005.078
Construction
Type & style
- Home type: SingleFamily
- Architectural style: Traditional
- Property subtype: Residential
Materials
- Brick
- Foundation: Slab
- Roof: Composition
Condition
- Resale
- New construction: No
- Year built: 1998
Details
- Warranty included: Yes
Utilities & green energy
- Sewer: Baldwin Co Sewer Service
- Utilities for property: Riviera Utilities
Community & HOA
Community
- Features: None
- Security: Security System
- Subdivision: Briarwood Parke
HOA
- Has HOA: Yes
- Services included: Association Management, Maintenance Grounds
- HOA fee: $225 annually
Location
- Region: Foley
Financial & listing details
- Price per square foot: $167/sqft
- Tax assessed value: $422,900
- Annual tax amount: $1,335
- Price range: $498.5K - $498.5K
- Date on market: 6/25/2026
- Ownership: Whole/Full
Estimated market value
Not available
Estimated sales range
Not available
Not available
Price history
| Date | Event | Price |
|---|---|---|
| 6/25/2026 | Listed for sale | $498,500+4.1%$167/sqft |
Source:  Baldwin Realtors #398501 Report a problem Baldwin Realtors #398501 Report a problem | ||
| 5/29/2026 | Listing removed | $479,000$160/sqft |
Source: Baldwin Realtors #393887 Report a problem | ||
| 3/21/2026 | Listed for sale | $479,000+83.8%$160/sqft |
Source: Baldwin Realtors #393887 Report a problem | ||
| 8/7/2025 | Sold | $260,558-43.2%$87/sqft |
Source: Public Record Report a problem | ||
| 9/13/2023 | Listing removed | -- |
Source: Baldwin Realtors #348122 Report a problem | ||
| 7/28/2023 | Price change | $459,000-4.2%$153/sqft |
Source: Baldwin Realtors #348122 Report a problem | ||
| 7/10/2023 | Price change | $479,000-3%$160/sqft |
Source: Baldwin Realtors #348122 Report a problem | ||
| 6/29/2023 | Listed for sale | $494,000+77.1%$165/sqft |
Source: Baldwin Realtors #348122 Report a problem | ||
| 7/2/2018 | Sold | $279,000$93/sqft |
Source: Baldwin Realtors #269926 Report a problem | ||
| 5/19/2018 | Listed for sale | $279,000-7%$93/sqft |
Source: RE/MAX of Orange Beach #269926 Report a problem | ||
| 11/28/2017 | Listing removed | $299,999$100/sqft |
Source: Owner Report a problem | ||
| 7/15/2017 | Listed for sale | $299,999-3.2%$100/sqft |
Source: Owner Report a problem | ||
| 3/6/2017 | Listing removed | $310,000$104/sqft |
Source: Avast Realty Orange Beach #247858 Report a problem | ||
| 1/27/2017 | Price change | $310,000-4.6%$104/sqft |
Source: Avast Realty Orange Beach #247858 Report a problem | ||
| 1/5/2017 | Listed for sale | $325,000$109/sqft |
Source: Avast Realty Orange Beach #247858 Report a problem | ||
Public tax history
| Year | Property taxes | Tax assessment |
|---|---|---|
| 2025 | $1,291 +7.2% | $40,480 +7% |
| 2024 | $1,204 +7% | $37,840 +6.7% |
| 2023 | $1,125 | $35,460 +18.9% |
| 2022 | -- | $29,820 +23.5% |
| 2021 | $762 +2.4% | $24,140 +1% |
| 2020 | $744 -5.1% | $23,900 +0.6% |
| 2019 | $784 | $23,760 +0.9% |
| 2018 | -- | $23,540 +11.2% |
| 2017 | -- | $21,160 -0.8% |
| 2016 | $547 | $21,340 +4.3% |
| 2015 | $547 +2% | $20,460 -2.3% |
| 2014 | $536 | $20,940 +6.2% |
| 2013 | $536 | $19,720 -3.9% |
| 2011 | -- | $20,520 -1.9% |
| 2010 | -- | $20,920 -10.9% |
| 2009 | $730 -8.7% | $23,480 -8.3% |
| 2008 | $800 +7.4% | $25,600 +6.9% |
| 2007 | $745 +7.6% | $23,940 +7.2% |
| 2006 | $692 +12.4% | $22,340 +11.6% |
| 2005 | $616 +45.9% | $20,020 +20% |
| 2004 | $422 -14.5% | $16,680 -13.3% |
| 2003 | $494 +5.8% | $19,240 +5.3% |
| 2002 | $467 +1.8% | $18,280 |
| 2001 | $459 -54.6% | $18,280 -50.2% |
| 2000 | $1,010 | $36,720 |
Find assessor info on the county website
Monthly payment
Est. payment
Payment breakdown
Explore the cost of this home by adjusting the details. Changes won't be saved.Climate risks
Neighborhood: 36535
Nearby schools
GreatSchools rating
- 8/10Magnolia SchoolGrades: PK-6Distance: 0.8 mi
- 4/10Foley Middle SchoolGrades: 7-8Distance: 3.7 mi
- 7/10Foley High SchoolGrades: 9-12Distance: 4.1 mi
Schools provided by the listing agent
- Elementary: Magnolia School
- Middle: Foley Middle
- High: Foley High
Source: Baldwin Realtors. This data may not be complete. We recommend contacting the local school district to confirm school assignments for this home.
- $270,0003 bd1 ba1.8k sqft12994 Briarwood Dr, Foley, AL 36535Off Market
- $320,0003 bd2 ba1.8k sqft12958 Briarwood Dr, Foley, AL 36535Sold
- $492,9004 bd2 ba2.5k sqft12985 Briarwood Dr, Foley, AL 36535Off Market
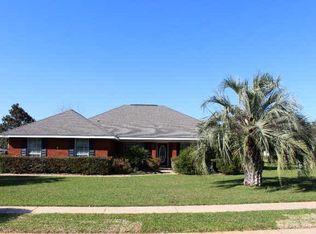
- $318,3004 bd1 ba2.5k sqft13014 Briarwood Dr, Foley, AL 36535Off Market
- $287,7003 bd1 ba1.8k sqft12952 Briarwood Dr, Foley, AL 36535Off Market
- $422,2004 bd2 ba2.9k sqft12949 Briarwood Dr, Foley, AL 36535Off Market
- $292,9003 bd1 ba2.2k sqft16131 Parke Blvd N, Foley, AL 36535Off Market
- $437,1003 bd2 ba2.6k sqft13032 Briarwood Dr, Foley, AL 36535Off Market
A local agent can set up tours, give advice and negotiate with sellers.
Similar homes
- $498,5004 bd3 ba3.3k sqft12705 Hunters Chase, Foley, AL 36535Active
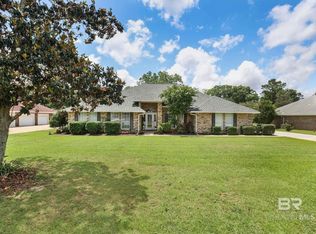 MLS ID #393557, Marty Sherrer, MarMac Real Estate Coastal. Baldwin Realtors
 - $489,9004 bd2 ba2.4k sqft11973 Venice Blvd, Foley, AL 36535Active
 MLS ID #397432, Teresa King, RE/MAX of Orange Beach. Baldwin Realtors
 - $549,0004 bd3 ba3k sqft11901 Venice Blvd, Foley, AL 36535Active
 MLS ID #397856, Tom Stanton, EXIT Realty Gulf Shores. Baldwin Realtors
 - $499,0004 bd3 ba3k sqft1145 Orlando Dr, Foley, AL 36535Active
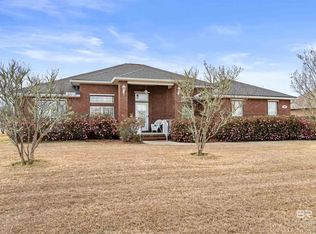 MLS ID #391461, Dusty Cole, RE/MAX on the Coast. Baldwin Realtors
 - $495,0004 bd3 ba3k sqft313 Collinwood Loop, Foley, AL 36535ActiveMLS ID #394531, Robert Younce, Sand Dollar Real Estate, Inc.. Baldwin Realtors
- $480,0004 bd3 ba2.4k sqft9495 Clubhouse Dr, Foley, AL 36535For SaleMLS ID #683903, Donna Fitts, RE/MAX OF ORANGE BEACH. PAR
- $449,9953 bd3 ba3k sqft9230 Clubhouse Dr, Foley, AL 36535ActiveMLS ID #398321, Joe Davis, eXp The Cummings Company LLC. Baldwin Realtors
- $549,5004 bd2 ba2.2k sqft19079 County Road 10, Foley, AL 36535ActiveMLS ID #391737, Tim Newman, Gold Star Realty Group. Baldwin Realtors
- $597,0004 bd3 ba3.1k sqft620 Parish Lakes Dr, Foley, AL 36535Active Under ContractMLS ID #398488, Dusty Cole, RE/MAX on the Coast. Baldwin Realtors
- $499,0004 bd4 ba2.7k sqft8869 Calverton St, Foley, AL 36535ActiveMLS ID #398419, Dusty Cole, RE/MAX on the Coast. Baldwin Realtors
- $415,0004 bd3 ba2.4k sqft1712 Burton Wood Dr, Foley, AL 36535ActiveMLS ID #395588, Terri Ellis, Elite By The Beach, LLC. Baldwin Realtors
- $529,5004 bd2 ba2.3k sqft7122 Rocky Road Loop, Gulf Shores, AL 36542ActiveMLS ID #399663, Wendy Dent, Keller Williams AGC Realty - Orange Beach. Baldwin Realtors
- $389,5004 bd3 ba2.9k sqft15433 Hearthstone Dr, Foley, AL 36535Active Under ContractMLS ID #397481, Amy Norris, Bellator RE LLC Orange Beach. Baldwin Realtors
- $599,9004 bd3 ba3k sqft9647 Dornock Ln, Foley, AL 36535Active Under ContractMLS ID #395929, Cindy Kusnierz, Bellator Real Estate LLC Gulf. Baldwin Realtors
- $739,0005 bd3 ba2.7k sqft12800 Oak Tree Dr, Foley, AL 36535ActiveMLS ID #388964, Dusty Cole, RE/MAX on the Coast. Baldwin Realtors
- $432,0004 bd3 ba2.4k sqft23295 Dundee Cir, Foley, AL 36535ActiveMLS ID #390627, Dusty Cole, RE/MAX on the Coast. Baldwin Realtors
- $473,0004 bd2 ba2.1k sqft17970 Sonora Dr, Summerdale, AL 36580Active Under ContractMLS ID #398732, Katherine Ragland, Real Broker, LLC. Baldwin Realtors
- $415,0003 bd2 ba1.9k sqft1054 Tampa Ave, Foley, AL 36535Active Under ContractMLS ID #396545, Brandy Thomley, LEAD Realty Group. Baldwin Realtors
- $399,0003 bd2 ba2k sqft11830 Dogwood Dells Cir N, Foley, AL 36535ActiveMLS ID #391061, Mandi LaCroix, Elite RE Solutions, LLC Gulf C. Baldwin Realtors
- $525,0003 bd3 ba2k sqft12352 Mary Ann Beach Rd, Fairhope, AL 36532Active Under ContractMLS ID #387589, Katy Blevins, Waters Edge Realty. Baldwin Realtors
