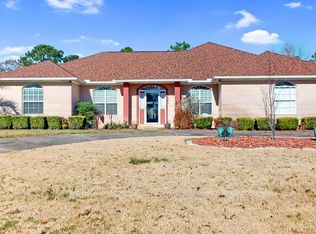
NEW FORTIFIED ROOF BEING INSTALLED! Looking for space, a great location in Foley, Alabama, and a home that is on the Golf Course? This 4-bedroom, 3-bath brick home in the desirable Lake View Estates/Glen Lakes area checks all the boxes. Situated on a generous sized lot of almost a half acre and just a short golf cart ride from Glen Lakes Golf Club, this property offers over 2,400 square feet designed for comfortable living. Inside, you'll find an open and inviting layout with spacious living areas, abundant natural light, and a split-bedroom floor plan that provides privacy for family and guests. The kitchen flows effortlessly into the main living space, making it the perfect place to entertain or simply enjoy everyday life. The primary suite is a private retreat with an ensuite bath and ample closet space, while three additional bedrooms provide flexibility for guests, a home office, or hobbies. Step outside to a covered patio overlooking a large backyard and into the golf course 9th fairway with endless possibilities-room for gardening, outdoor games, or relaxing evenings under the stars. The attached two-car garage and separate golf cart storage add even more convenience. Major improvements have already been completed, including a new HVAC system (2025), dishwasher (2026), plumbing (2024), water heater (2024), and luxury vinyl plank flooring (2019), giving you confidence and peace of mind. Enjoy the optional Glen Lakes golf and pool memberships while being just minutes from shopping, restaurants, medical facilities, OWA, and the beautiful beaches of Gulf Shores and Orange Beach. Spacious and ideally located-this is the home you've been waiting for. Furnishings are negotiable.
Contingent
$480,000
9495 Clubhouse Dr, Foley, AL 36535
4beds
2,413sqft
Single Family Residence
Built in 1997
0.41 Acres Lot
$480,400 Zestimate®
$199/sqft
$-- HOA
What's special
- 123 days
- 78
- 8
Likely to sell faster than
Zillow last checked:
Listing updated:
Listed by:
Donna Fitts 251-942-5985,
RE/MAX of Orange Beach
Source: My State MLS,MLS#: 11803917
Facts & features
Interior
Bedrooms & bathrooms
- Bedrooms: 4
- Bathrooms: 3
- Full bathrooms: 3
Rooms
- Room types: Dining Room, Family Room, Master Bedroom, Walk-in Closet
Kitchen
- Features: Open, Laminate Counters
Basement
- Area: 0
Heating
- Electric, Heat Pump
Cooling
- Central
Appliances
- Included: Dishwasher, Dryer, Refrigerator, Microwave, Oven, Washer
Features
- Flooring: Carpet, Laminate, Tile
- Basement: Slab
- Has fireplace: No
Interior area
- Total structure area: 2,413
- Total interior livable area: 2,413 sqft
- Finished area above ground: 2,413
Property
Parking
- Total spaces: 2
- Parking features: Attached
- Garage spaces: 2
Features
- Stories: 2
- Patio & porch: Covered Porch
- Exterior features: Golf
- Has view: Yes
- View description: Park
Lot
- Size: 0.41 Acres
- Features: Trees
Details
- Parcel number: 6101110000001.166
- Lease amount: $0
Construction
Type & style
- Home type: SingleFamily
- Architectural style: Traditional
- Property subtype: Single Family Residence
Materials
- Masonry - Brick, Brick Siding
- Roof: Asphalt
Condition
- New construction: No
- Year built: 1997
Utilities & green energy
- Electric: Amps(0)
- Water: Municipal
- Utilities for property: Naturl Gas Available
Community & HOA
Community
- Subdivision: Lake View Estates
HOA
- Has HOA: No
Location
- Region: Foley
Financial & listing details
- Price per square foot: $199/sqft
- Tax assessed value: $386,800
- Annual tax amount: $1,276
- Date on market: 6/9/2026
- Date available: 06/09/2026
- Listing agreement: Exclusive
Estimated market value
$480,400
$456,000 - $504,000
$2,482/mo
Price history
| Date | Event | Price |
|---|---|---|
| 8/31/2026 | Sold | $480,000$199/sqft |
Source:  PAR #683903 Report a problem PAR #683903 Report a problem | ||
| 8/27/2026 | Pending sale | $480,000$199/sqft |
Source:  Baldwin Realtors #397620 Report a problem Baldwin Realtors #397620 Report a problem | ||
| 8/3/2026 | Contingent | $480,000$199/sqft |
Source: PAR #683903 Report a problem | ||
| 6/6/2026 | Listed for sale | $480,000+52.4%$199/sqft |
Source: Baldwin Realtors #397620 Report a problem | ||
| 11/26/2019 | Listing removed | $315,000$131/sqft |
Source: RE/MAX of Orange Beach #291605 Report a problem | ||
| 11/21/2019 | Listed for sale | $315,000+34%$131/sqft |
Source: RE/MAX of Orange Beach #291605 Report a problem | ||
| 9/1/2015 | Sold | $235,000-9.3%$97/sqft |
Source: Baldwin Realtors #223572 Report a problem | ||
| 8/13/2015 | Pending sale | $259,000$107/sqft |
Source: Coastal Real Estate and Development #223572 Report a problem | ||
| 7/31/2015 | Price change | $259,000-2.2%$107/sqft |
Source: Coastal Real Estate and Development #223572 Report a problem | ||
| 6/1/2015 | Price change | $264,900-3.6%$110/sqft |
Source: Coastal Real Estate and Development #223572 Report a problem | ||
| 3/20/2015 | Listed for sale | $274,900$114/sqft |
Source: Coastal Real Estate and Development #223572 Report a problem | ||
Public tax history
| Year | Property taxes | Tax assessment |
|---|---|---|
| 2025 | $1,276 +4.6% | $38,680 +4.6% |
| 2024 | $1,220 -1.4% | $36,980 -1.4% |
| 2023 | $1,238 | $37,520 +21.3% |
| 2022 | -- | $30,940 +2.7% |
| 2021 | $947 +4.3% | $30,140 +9.5% |
| 2020 | $908 -1.6% | $27,520 -1.6% |
| 2019 | $923 +3.8% | $27,960 +3.8% |
| 2018 | $889 +3.8% | $26,940 +3.8% |
| 2017 | $857 | $25,960 -47.1% |
| 2016 | -- | $49,040 +101.6% |
| 2015 | -- | $24,320 +5.4% |
| 2014 | -- | $23,080 +4.3% |
| 2013 | -- | $22,120 -6% |
| 2011 | -- | $23,540 +2.1% |
| 2010 | -- | $23,060 -5.9% |
| 2009 | $809 -17.7% | $24,500 -17.7% |
| 2008 | $982 -5.8% | $29,760 -5.8% |
| 2007 | $1,043 +18.4% | $31,600 +18.4% |
| 2006 | $881 +12.4% | $26,700 +12.4% |
| 2005 | $784 +18.7% | $23,760 +18.7% |
| 2004 | $661 +17.9% | $20,020 |
| 2003 | $561 +5.8% | $20,020 +5.8% |
| 2002 | $530 +37.1% | $18,920 -1.8% |
| 2001 | $386 | $19,260 |
| 2000 | $386 | $19,260 |
Find assessor info on the county website
Monthly payment
Est. payment
Payment breakdown
Explore the cost of this home by adjusting the details. Changes won't be saved.Climate risks
Neighborhood: 36535
Nearby schools
Schools provided by the listing agent
- District: Baldwin County
Source: My State MLS. This data may not be complete. We recommend contacting the local school district to confirm school assignments for this home.

Similar homes
- $439,9003 bd3 ba3k sqft9230 Clubhouse Dr, Foley, AL 36535Active
 MLS ID #398321, Joe F Davis, eXp The Cummings Company LLC. Baldwin Realtors
 - $575,0004 bd2 ba2.6k sqft9316 Lakeview Dr, Foley, AL 36535Active
 MLS ID #400045, Fallon Young, RE/MAX Paradise. Baldwin Realtors
 - $545,0004 bd4 ba2.7k sqft8823 Bronze Ln, Foley, AL 36535Active
 MLS ID #411627, Jessica Mott, Elite Real Estate Solutions, LLC. Baldwin Realtors
 - $575,0004 bd3 ba3.2k sqft22956 Carnoustie Dr, Foley, AL 36535Active
 MLS ID #396960, Angelo C DePaola, EXP Realty Seaside. Baldwin Realtors
