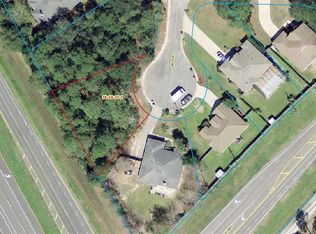
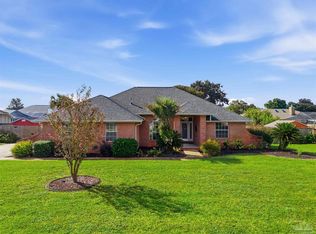
Located in the desirable Blue Angel Lake community just minutes from the back gate of NAS Pensacola, this beautifully designed one-story residence offers comfort, convenience, and investment potential. Situated on a fully landscaped, nearly half-acre cul-de-sac lot, the home welcomes you with a spacious foyer featuring travertine flooring. The expansive living and dining areas showcase engineered hardwood floors, while the gas fireplace creates a warm and inviting atmosphere. The cook's kitchen features Silestone countertops, stainless steel appliances, and generous workspace. A highly sought-after split floor plan provides privacy, with the spacious main suite tucked away on one side of the home and three additional bedrooms plus a full bath on the opposite side. Additional features include a large interior laundry room, side-entry garage, fresh paint, updated hardware, HVAC replaced in 2017, roof replaced in 2021, and a hot water heater installed in 2015. One of the property's standout features is its beautifully manicured front and back yards. The backyard is truly a private retreat—peaceful, lush, and simply heavenly. Whether you're enjoying your morning coffee, entertaining guests, or unwinding after a long day, this outdoor space offers the perfect setting to relax and enjoy the beauty of Florida living. Blue Angel Lake offers a peaceful neighborhood setting with a picnic and playground area overlooking the lake—all just minutes from NAS Pensacola, Downtown Pensacola, and the stunning Gulf Coast beaches.
For sale
Price cut: $2.5K (9/22)
$506,500
9619 Westin Ct, Perdido Key, FL 32507
4beds
2,350sqft
Single Family Residence
Built in 2002
0.41 Acres Lot
$-- Zestimate®
$216/sqft
$29/mo HOA
What's special
Gas fireplaceFresh paintLarge interior laundry roomUpdated hardwareSide-entry garageSpacious main suiteEngineered hardwood floors
- 128 days
- 522
- 24
Zillow last checked:
Listing updated:
Listed by:
Patricia Ramirez 504-400-5411,
Engel & Volkers Pensacola
Source: PAR,MLS#: 683756
Facts & features
Interior
Bedrooms & bathrooms
- Bedrooms: 4
- Bathrooms: 2
- Full bathrooms: 2
Primary bedroom
- Level: First
- Area: 211.68
- Dimensions: 12.6 x 16.8
Bedroom
- Level: First
- Area: 123.42
- Dimensions: 10.2 x 12.1
Dining room
- Level: First
- Area: 160.48
- Dimensions: 13.6 x 11.8
Living room
- Level: First
- Area: 290.46
- Dimensions: 14.1 x 20.6
Heating
- Natural Gas
Cooling
- Central Air, Ceiling Fan(s)
Appliances
- Included: Gas Water Heater, Built In Microwave, Dishwasher, Double Oven, Microwave, Refrigerator
- Laundry: Inside, W/D Hookups
Features
- Ceiling Fan(s)
- Flooring: Hardwood, Tile, Travertine, Carpet
- Windows: Blinds
- Has basement: No
- Has fireplace: Yes
Interior area
- Total structure area: 2,350
- Total interior livable area: 2,350 sqft
Property
Parking
- Total spaces: 4
- Parking features: 2 Car Garage, Guest, Side Entrance, Garage Door Opener
- Garage spaces: 2
Features
- Levels: One
- Stories: 1
- Patio & porch: Patio
- Pool features: None
- Fencing: Back Yard,Privacy
Lot
- Size: 0.41 Acres
- Features: Cul-De-Sac
Details
- Additional structures: Yard Building
- Parcel number: 183s311500040001
- Zoning description: Res Single
Construction
Type & style
- Home type: SingleFamily
- Architectural style: Craftsman
- Property subtype: Single Family Residence
Materials
- Brick
- Foundation: Slab
- Roof: Shingle
Condition
- Resale
- New construction: No
- Year built: 2002
Utilities & green energy
- Electric: Circuit Breakers
- Sewer: Public Sewer
- Water: Public
Community & HOA
Community
- Features: Dock, Picnic Area
- Subdivision: Blue Angel Lake
HOA
- Has HOA: Yes
- Services included: Association
- HOA fee: $350 annually
Location
- Region: Perdido Key
Financial & listing details
- Price per square foot: $216/sqft
- Tax assessed value: $374,399
- Annual tax amount: $2,145
- Price range: $506.5K - $506.5K
- Date on market: 6/4/2026
- Cumulative days on market: 321 days
Estimated market value
Not available
Estimated sales range
Not available
Not available
Price history
| Date | Event | Price |
|---|---|---|
| 9/22/2026 | Price change | $506,500-0.5%$216/sqft |
Source:  PAR #683756 Report a problem PAR #683756 Report a problem | ||
| 9/11/2026 | Price change | $509,000-1.9%$217/sqft |
Source: PAR #683756 Report a problem | ||
| 6/26/2026 | Price change | $519,000-1%$221/sqft |
Source: PAR #683756 Report a problem | ||
| 6/4/2026 | Listed for sale | $524,000$223/sqft |
Source: PAR #683756 Report a problem | ||
| 6/1/2026 | Listing removed | $524,000$223/sqft |
Source: PAR #674089 Report a problem | ||
| 4/23/2026 | Price change | $524,000-3.7%$223/sqft |
Source: PAR #674089 Report a problem | ||
| 2/27/2026 | Price change | $544,000-0.1%$231/sqft |
Source: PAR #674089 Report a problem | ||
| 1/9/2026 | Price change | $544,500-0.9%$232/sqft |
Source: PAR #674089 Report a problem | ||
| 11/21/2025 | Listed for sale | $549,500+204.9%$234/sqft |
Source: PAR #674089 Report a problem | ||
| 9/2/2003 | Sold | $180,200$77/sqft |
Source: Public Record Report a problem | ||
Public tax history
| Year | Property taxes | Tax assessment |
|---|---|---|
| 2024 | $2,145 +1% | $374,399 +3.8% |
| 2023 | $2,123 +2.6% | $360,597 +17.6% |
| 2022 | $2,069 +0.3% | $306,521 +23.2% |
| 2021 | $2,063 +2.9% | $248,827 +10.1% |
| 2020 | $2,005 +2% | $225,973 +5.1% |
| 2019 | $1,967 | $214,952 +23% |
| 2018 | $1,967 +0.2% | $174,733 +2.1% |
| 2017 | $1,962 +0.4% | $171,140 +2.1% |
| 2016 | $1,955 +0.9% | $167,620 +0.7% |
| 2015 | $1,938 | $166,455 +0.8% |
| 2014 | $1,938 | $165,134 +1.5% |
| 2013 | -- | $162,694 +1.7% |
| 2012 | -- | $159,975 -10.4% |
| 2011 | -- | $178,585 -3% |
| 2010 | -- | $184,081 -7.5% |
| 2009 | -- | $199,056 -1.7% |
| 2008 | -- | $202,498 +3% |
| 2007 | -- | $196,600 +2.5% |
| 2006 | -- | $191,810 +3% |
| 2005 | -- | $186,230 +3% |
| 2004 | -- | $180,810 +6.3% |
| 2003 | -- | $170,030 +976.1% |
| 2002 | -- | $15,800 |
| 2001 | -- | $15,800 |
| 2000 | -- | $15,800 |
Find assessor info on the county website
Monthly payment
Est. payment
Payment breakdown
Explore the cost of this home by adjusting the details. Changes won't be saved.Climate risks
Neighborhood: 32507
Nearby schools
Schools provided by the listing agent
- Elementary: Pleasant Grove
- Middle: BAILEY
- High: Escambia
Source: PAR. This data may not be complete. We recommend contacting the local school district to confirm school assignments for this home.
Similar homes
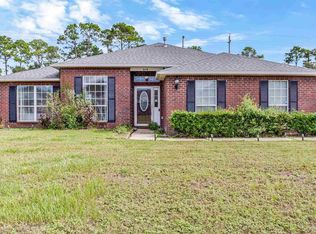
- $425,0004 bd2 ba2.2k sqft676 Buoy Dr, Perdido Key, FL 32507For Sale
 MLS ID #690067, Rae Anna Askfeldt, TEAM SANDY BLANTON REALTY, INC. PAR
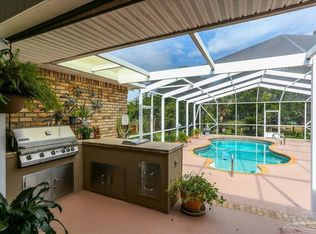
 - $547,0004 bd3 ba2.4k sqft9564 Westgate Cir, Perdido Key, FL 32507For Sale
 MLS ID #670047, Rachael Whibbs, Levin Rinke Realty. PAR
 - $510,0003 bd2 ba2.1k sqft6113 Electra Ln, Perdido Key, FL 32507For Sale
 MLS ID #689878, Aaron Robison, JLD Realty Group LLC. PAR
 - $465,0003 bd2 ba1.7k sqft5024 Chandelle Dr, Perdido Key, FL 32507For Sale
 MLS ID #690050, Tim Arant, RE/MAX OF GULF SHORES. PAR
