Welcome to this beautifully updated 3-bedroom, 2-bath home with a versatile den, ideally located in the highly desirable Perdido Bay Golf Estates. Perfectly positioned on the golf course, this property offers stunning panoramic views and a peaceful, private setting right from your backyard. Since its previous listing, the home has undergone additional renovations and upgrades, further enhancing its appeal and move-in-ready condition. Step inside to a bright, open layout highlighted by a massive sunroom lined with windows, flooding the space with natural light and creating an ideal environment for both relaxing and entertaining year-round. The home features updated flooring throughout, new carpet, and a beautifully renovated primary bathroom, delivering a fresh, modern feel. In addition to the spacious bedrooms, a flexible bonus room provides endless possibilities—perfect for a home theater, game room, or playroom. The home is also equipped with impact-resistant windows and automatic hurricane shutters, offering both convenience and peace of mind. A well-fed irrigation system keeps the landscaping lush and vibrant year-round. Blending efficiency with modern convenience, the property includes a Tesla battery system with solar, helping reduce utility costs while providing reliable backup power. Located just minutes from grocery stores, dining, and local shops, approximately five minutes from a public boat ramp, and a short drive to Johnson Beach, this home offers the ideal combination of lifestyle, location, and long-term value. This is a rare opportunity to own a thoughtfully upgraded golf course home in one of the Gulf Coast’s most sought-after communities.
For sale
Price cut: $22K (8/10)
$425,000
25 Arapaho Dr, Perdido Key, FL 32507
3beds
2,757sqft
Single Family Residence
Built in 1977
10,018 Square Feet Lot
$-- Zestimate®
$154/sqft
$4/mo HOA
What's special
Spacious bedroomsBeautifully renovated primary bathroomFlexible bonus roomNew carpetVersatile denStunning panoramic viewsBright open layout
- 123 days
- 980
- 61
Zillow last checked:
Listing updated:
Listed by:
Andrew Quintana 813-847-3214,
KELLER WILLIAMS REALTY GULF COAST
Source: PAR,MLS#: 683887
Facts & features
Interior
Bedrooms & bathrooms
- Bedrooms: 3
- Bathrooms: 2
- Full bathrooms: 2
Primary bedroom
- Level: First
- Area: 216
- Dimensions: 18 x 12
Bedroom
- Level: First
- Area: 198.9
- Dimensions: 13 x 15.3
Bathroom
- Level: First
- Area: 47
- Dimensions: 9.4 x 5
Dining room
- Level: First
- Area: 180.88
- Dimensions: 15.2 x 11.9
Kitchen
- Level: First
- Area: 159.3
- Dimensions: 17.7 x 9
Living room
- Level: First
- Area: 388
- Dimensions: 20 x 19.4
Heating
- Central, Fireplace(s)
Cooling
- Central Air, Ceiling Fan(s)
Appliances
- Included: Electric Water Heater, Built In Microwave, Dishwasher, Disposal
Features
- Flooring: Vinyl
- Windows: Storm Window(s), Impact Resistant Windows
- Has basement: No
- Has fireplace: Yes
Interior area
- Total structure area: 2,757
- Total interior livable area: 2,757 sqft
Property
Parking
- Total spaces: 2
- Parking features: 2 Car Garage
- Garage spaces: 2
Features
- Levels: One
- Stories: 1
- Patio & porch: Covered
- Exterior features: Irrigation Well
- Pool features: None
Lot
- Size: 10,018 Square Feet
- Features: Near Golf Course, On Golf Course
Details
- Parcel number: 093s321000002006
- Zoning description: Res Single
Construction
Type & style
- Home type: SingleFamily
- Architectural style: Traditional
- Property subtype: Single Family Residence
- Attached to another structure: Yes
Materials
- Brick
- Foundation: Slab
- Roof: Composition
Condition
- Resale
- New construction: No
- Year built: 1977
Utilities & green energy
- Electric: Circuit Breakers
- Sewer: Public Sewer
- Water: Public
Green energy
- Energy generation: Solar
Community & HOA
Community
- Features: Golf
- Subdivision: Perdido Bay Country Club Estates
HOA
- Has HOA: Yes
- Services included: None
- HOA fee: $45 annually
Location
- Region: Perdido Key
Financial & listing details
- Price per square foot: $154/sqft
- Tax assessed value: $328,479
- Annual tax amount: $3,867
- Price range: $425K - $425K
- Date on market: 6/6/2026
- Cumulative days on market: 124 days
Estimated market value
Not available
Estimated sales range
Not available
Not available
Price history
| Date | Event | Price |
|---|---|---|
| 8/10/2026 | Price change | $425,000-4.9%$154/sqft |
Source:  PAR #683887 Report a problem PAR #683887 Report a problem | ||
| 7/16/2026 | Price change | $446,999-1.8%$162/sqft |
Source: PAR #683887 Report a problem | ||
| 6/24/2026 | Price change | $454,999-0.9%$165/sqft |
Source: PAR #683887 Report a problem | ||
| 6/6/2026 | Listed for sale | $458,900+4.5%$166/sqft |
Source: PAR #683887 Report a problem | ||
| 9/27/2025 | Listing removed | $439,000$159/sqft |
Source:  Baldwin Realtors #376961 Report a problem Baldwin Realtors #376961 Report a problem | ||
| 9/4/2025 | Price change | $439,000-2.2%$159/sqft |
Source: PAR #661968 Report a problem | ||
| 8/29/2025 | Price change | $449,000-4.5%$163/sqft |
Source: PAR #661968 Report a problem | ||
| 7/8/2025 | Price change | $470,000-2.6%$170/sqft |
Source: Baldwin Realtors #376961 Report a problem | ||
| 5/17/2025 | Price change | $482,500-8.1%$175/sqft |
Source: PAR #661968 Report a problem | ||
| 4/4/2025 | Listed for sale | $525,000+45.8%$190/sqft |
Source: Baldwin Realtors #376961 Report a problem | ||
| 1/4/2022 | Sold | $360,000-6.5%$131/sqft |
Source: PAR #597797 Report a problem | ||
| 11/16/2021 | Price change | $385,000-3.5%$140/sqft |
Source: PAR #597797 Report a problem | ||
| 11/12/2021 | Price change | $399,000-3.9%$145/sqft |
Source: PAR #597797 Report a problem | ||
| 10/8/2021 | Listed for sale | $415,000+439%$151/sqft |
Source: PAR #597797 Report a problem | ||
| 12/14/2004 | Sold | $77,000$28/sqft |
Source: Public Record Report a problem | ||
Public tax history
| Year | Property taxes | Tax assessment |
|---|---|---|
| 2024 | $3,867 +0.7% | $328,479 +3.5% |
| 2023 | $3,839 +874.3% | $317,422 +13.7% |
| 2022 | $394 +3.4% | $279,161 +20.4% |
| 2021 | $381 +3.1% | $231,858 +11.1% |
| 2020 | $370 +3% | $208,672 +4.4% |
| 2019 | $359 | $199,797 +409% |
| 2018 | $359 +1.8% | $39,256 +2.1% |
| 2017 | $353 +2% | $38,449 +2.1% |
| 2016 | $346 +1.2% | $37,659 +0.7% |
| 2015 | $342 | $37,398 +0.8% |
| 2014 | $342 | $37,102 +1.5% |
| 2013 | -- | $36,554 +1.7% |
| 2012 | -- | $35,943 +3% |
| 2011 | -- | $34,897 +1.5% |
| 2010 | -- | $34,382 -82.5% |
| 2009 | -- | $196,255 -3.5% |
| 2008 | -- | $203,385 -3.1% |
| 2007 | -- | $209,870 +179.8% |
| 2006 | -- | $75,000 +27.1% |
| 2005 | -- | $59,000 -46.1% |
| 2004 | -- | $109,540 +1.9% |
| 2003 | -- | $107,500 +2.4% |
| 2002 | -- | $104,980 +1.6% |
| 2001 | -- | $103,330 +3% |
| 2000 | -- | $100,320 +2.7% |
| 1999 | -- | $97,680 |
Find assessor info on the county website
Monthly payment
Est. payment
Payment breakdown
Explore the cost of this home by adjusting the details. Changes won't be saved.Climate risks
Neighborhood: Perdido Bay
Nearby schools
Schools provided by the listing agent
- Elementary: Hellen Caro
- Middle: BAILEY
- High: Escambia
Source: PAR. This data may not be complete. We recommend contacting the local school district to confirm school assignments for this home.


Similar homes
- $385,0003 bd2 ba2.1k sqft1501 Navaho Ct, Perdido Key, FL 32507For Sale
 MLS ID #683154, Lagay Fenters, POINTE SOUTH. PAR
 - $369,0003 bd3 ba2.3k sqft3 Navaho Dr, Perdido Key, FL 32507For Sale
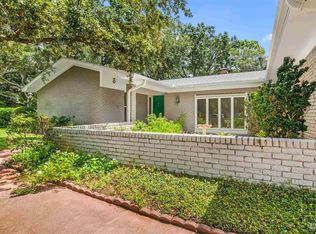 MLS ID #687747, Michael Whitner, RE/MAX GULF PROPERTIES. PAR
 - $449,7004 bd2 ba2.2k sqft4122 Cobia St, Perdido Key, FL 32507For Sale
 MLS ID #689320, Jess Townley, Century 21 BE3. PAR
 - $510,0003 bd2 ba2.1k sqft6113 Electra Ln, Perdido Key, FL 32507For Sale
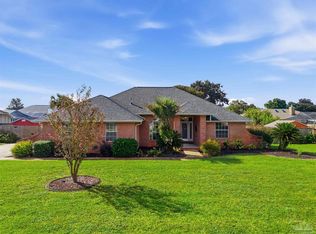 MLS ID #689878, Aaron Robison, JLD Realty Group LLC. PAR
