Located in the gated Herons Forest community, this solid brick 3-bedroom, 2-bath home offers 2,452 square feet of living space with a peaceful natural setting backing up to the Trout Point Nature Preserve. Natural wood floors, an updated kitchen, and a versatile bonus room above the garage provide a combination of comfort, functionality, and additional living space. The home's spacious interior offers comfortable areas for everyday living and entertaining. The updated kitchen provides a central gathering space, while the bonus room above the garage offers flexibility for a home office, recreation room, or guest accommodations. An architectural shingle roof complements the durable brick exterior. The back deck overlooks the wooded natural surroundings, providing a quiet place to relax, entertain, or enjoy the local wildlife. Herons Forest offers a variety of community amenities, including a swimming pool, tennis courts, basketball courts, and scenic walking trails. Residents also enjoy access to Trout Point Nature Preserve, with trails leading to the shoreline of Big Lagoon and a secluded sandy beach area. Conveniently located less than a mile from the NAS Pensacola back gate and approximately 10 minutes from the white sand beaches of Perdido Key. Historic downtown Pensacola is approximately 20 to 25 minutes away, offering restaurants, boutique shopping, galleries, festivals, waterfront entertainment, and Blue Wahoos baseball at Community Maritime Park. With its spacious floor plan, natural surroundings, and access to both community recreation and Gulf Coast attractions, this property offers a distinctive setting in southwest Pensacola.
For sale
$549,000
9524 Lorikeet Ln, Perdido Key, FL 32507
4beds
2,452sqft
Single Family Residence
Built in 2004
0.28 Acres Lot
$-- Zestimate®
$224/sqft
$133/mo HOA
What's special
Spacious floor planNatural surroundingsNatural wood floorsArchitectural shingle roofUpdated kitchen
- 6 days
- 730
- 57
Likely to sell faster than
Zillow last checked:
Listing updated:
Listed by:
Tonya Zimmern 850-293-9959,
Levin Rinke Realty
Source: PAR,MLS#: 690453
Facts & features
Interior
Bedrooms & bathrooms
- Bedrooms: 4
- Bathrooms: 2
- Full bathrooms: 2
Primary bedroom
- Level: First
- Area: 230.67
- Dimensions: 16 x 14.42
Kitchen
- Level: First
- Area: 185.7
- Dimensions: 10.08 x 18.42
Living room
- Level: First
- Area: 469.23
- Dimensions: 18.58 x 25.25
Heating
- Natural Gas
Cooling
- Central Air, Ceiling Fan(s)
Appliances
- Included: Gas Water Heater, Built In Microwave, Dishwasher, Disposal, Refrigerator
- Laundry: Inside, W/D Hookups
Features
- Bookcases, Cathedral Ceiling(s), Ceiling Fan(s), Crown Molding, High Ceilings, High Speed Internet, Plant Ledges, Recessed Lighting, Sound System
- Flooring: Hardwood, Tile, Carpet
- Windows: Some Blinds, Shutters
- Has basement: No
- Has fireplace: Yes
Interior area
- Total structure area: 2,452
- Total interior livable area: 2,452 sqft
Video & virtual tour
Property
Parking
- Total spaces: 2
- Parking features: 2 Car Garage, Garage Door Opener
- Garage spaces: 2
Features
- Levels: Two
- Stories: 2
- Patio & porch: Deck, Porch
- Exterior features: Lawn Pump, Rain Gutters
- Pool features: None
- Fencing: Back Yard,Other
Lot
- Size: 0.28 Acres
- Features: Cul-De-Sac, Sprinkler
Details
- Parcel number: 183s312350280001
- Zoning description: Res Single
Construction
Type & style
- Home type: SingleFamily
- Architectural style: Contemporary
- Property subtype: Single Family Residence
Materials
- Frame
- Foundation: Slab
- Roof: Shingle
Condition
- Resale
- New construction: No
- Year built: 2004
Utilities & green energy
- Electric: Circuit Breakers, Copper Wiring
- Sewer: Public Sewer
- Water: Public
Green energy
- Energy efficient items: Insulation, Insulated Walls
Community & HOA
Community
- Security: Smoke Detector(s)
- Subdivision: Herons Forest
HOA
- Has HOA: Yes
- Services included: Association, Recreation Facility
- HOA fee: $1,595 annually
Location
- Region: Perdido Key
Financial & listing details
- Price per square foot: $224/sqft
- Tax assessed value: $391,428
- Annual tax amount: $5,473
- Price range: $549K - $549K
- Date on market: 10/24/2026
- Cumulative days on market: 7 days
Estimated market value
Not available
Estimated sales range
Not available
Not available
Price history
| Date | Event | Price |
|---|---|---|
| 10/24/2026 | Listed for sale | $549,000+6.4%$224/sqft |
Source:  PAR #690453 Report a problem | ||
| 12/4/2024 | Sold | $515,750-1.8%$210/sqft |
Source: PAR #648912 Report a problem | ||
| 10/17/2024 | Contingent | $525,000$214/sqft |
Source: PAR #648912 Report a problem | ||
| 7/12/2024 | Listed for sale | $525,000+94.6%$214/sqft |
Source: PAR #648912 Report a problem | ||
| 6/2/2021 | Listing removed | -- |
Source: Zillow Rental Manager Report a problem | ||
| 5/28/2021 | Listed for rent | $2,100+10.5%$1/sqft |
Source: Zillow Rental Manager Report a problem | ||
| 3/24/2021 | Listing removed | -- |
Source: Owner Report a problem | ||
| 8/10/2019 | Listing removed | $1,900$1/sqft |
Source: Owner Report a problem | ||
| 7/26/2019 | Listed for rent | $1,900-9.5%$1/sqft |
Source: Owner Report a problem | ||
| 6/2/2019 | Listing removed | $2,100$1/sqft |
Source: Owner Report a problem | ||
| 5/2/2019 | Listed for rent | $2,100+7.7%$1/sqft |
Source: Owner Report a problem | ||
| 4/27/2017 | Listing removed | $1,950$1/sqft |
Source: Owner Report a problem | ||
| 4/20/2017 | Listed for rent | $1,950$1/sqft |
Source: Owner Report a problem | ||
| 5/10/2016 | Sold | $269,800+0.1%$110/sqft |
Source: PAR #499502 Report a problem | ||
| 10/21/2011 | Listing removed | $269,500$110/sqft |
Source: RE/MAX GULF PROPERTIES #410527 Report a problem | ||
| 6/23/2011 | Listed for sale | $269,500+11%$110/sqft |
Source: RE/MAX GULF PROPERTIES #410527 Report a problem | ||
| 3/9/2004 | Sold | $242,900$99/sqft |
Source: Public Record Report a problem | ||
Public tax history
| Year | Property taxes | Tax assessment |
|---|---|---|
| 2025 | $5,473 +9.6% | $391,428 +3.7% |
| 2024 | $4,992 +0.9% | $377,503 -5.2% |
| 2023 | $4,945 +10.7% | $398,021 +15.4% |
| 2022 | $4,466 +10.7% | $344,873 +22.2% |
| 2021 | $4,033 +11.1% | $282,171 +9.6% |
| 2020 | $3,630 +3.7% | $257,351 +4.7% |
| 2019 | $3,502 | $245,844 +2.6% |
| 2018 | $3,502 +0.5% | $239,663 +4% |
| 2017 | $3,485 +1.7% | $230,438 -1.8% |
| 2016 | $3,427 -3.3% | $234,614 +13.2% |
| 2015 | $3,544 | $207,322 +0.8% |
| 2014 | $3,544 | $205,677 +1.5% |
| 2013 | -- | $202,638 +1.7% |
| 2012 | -- | $199,251 -5.5% |
| 2011 | -- | $210,840 -2.8% |
| 2010 | -- | $216,805 -7% |
| 2009 | -- | $233,149 -7.1% |
| 2008 | -- | $251,031 +3% |
| 2007 | -- | $243,720 +2.5% |
| 2006 | -- | $237,780 +3% |
| 2005 | -- | $230,860 +443.2% |
| 2004 | -- | $42,500 |
| 2003 | -- | $42,500 +23.5% |
| 2002 | -- | $34,400 |
| 2001 | -- | $34,400 |
| 2000 | -- | $34,400 |
Find assessor info on the county website
Monthly payment
Est. payment
Payment breakdown
Explore the cost of this home by adjusting the details. Changes won't be saved.Climate risks
Neighborhood: 32507
Nearby schools
Schools provided by the listing agent
- Elementary: Pleasant Grove
- Middle: BAILEY
- High: Escambia
Source: PAR. This data may not be complete. We recommend contacting the local school district to confirm school assignments for this home.
Similar homes
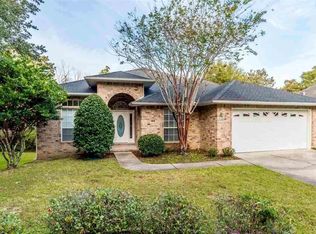
- $506,5004 bd2 ba2.3k sqft9619 Westin Ct, Perdido Key, FL 32507For Sale
 MLS ID #683756, Patricia Ramirez, Engel & Volkers Pensacola. PAR
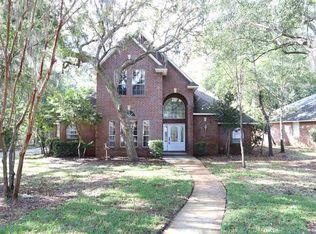
- $530,0004 bd2 ba2.6k sqft6021 Firefly Dr, Perdido Key, FL 32507For Sale
 MLS ID #683797, Summer Chason, Engel & Volkers Pensacola. PAR
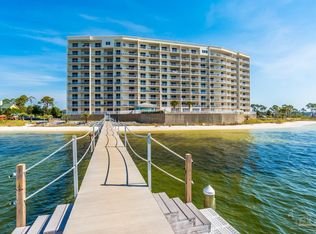
- $615,0003 bd3 ba2.1k sqftHarbour Pointe Condominium, Perdido Key, FL 32507For Sale
 MLS ID #690292, Katherine Justice, Levin Rinke Realty. PAR
- $360,0004 bd2 ba2k sqft640 Buoy Dr, Perdido Key, FL 32507For Sale
 MLS ID #686949, Nicole St. Aubin, REALTY MASTERS. PAR
