hPrivate Country Retreat Near Perdido River Enjoy peaceful country living just seconds from the Perdido River public boat launch and bordering the Perdido River Wildlife Management Area. This well-maintained brick home features a fully remodeled kitchen and bathrooms with Brazilian quartzite countertops, custom wood cabinetry, and stainless steel appliances. The spacious primary suite includes two walk-in closets and a soaking tub. Built for comfort and durability, the home offers metal hurricane shutters, three climate-controlled zones, active attic ventilation, and 1 Gig fiber internet. Property features include: 15' x 36' workshop with high ceilings 26' x 36' covered parking with concrete slab and two-post lift Room for a 21' boat Three additional covered parking spaces Large covered front porch 800-square-foot fenced raised-bed garden Large chicken coop Easy-to-maintain grounds with plenty of open space Conveniently located just 8 minutes from Navy Federal and 5 minutes from Publix, this property offers the perfect combination of privacy, functionality, and modern amenities.
For sale
Price cut: $10K (7/14)
$559,000
11560 Mobile Hwy, Pensacola, FL 32526
4beds
2,963sqft
:
Get pre-qualified$3,573/mo
Single Family Residence
Built in 1999
4.5 Acres Lot
$554,800 Zestimate®
$189/sqft
$-- HOA
What's special
Fully remodeled kitchenBrazilian quartzite countertopsLarge covered front porchSpacious primary suiteSoaking tubLarge chicken coopMetal hurricane shutters
- 185 days |
- 824 |
- 32 |
Zillow last checked:
Listing updated:
Listed by:
Paige Krisman 850-982-7789,
KELLER WILLIAMS REALTY GULF COAST
Source: PAR,MLS#: 676620
Facts & features
Interior
Bedrooms & bathrooms
- Bedrooms: 4
- Bathrooms: 4
- Full bathrooms: 3
- 1/2 bathrooms: 1
Rooms
- Room types: Bonus Room, Game Room, Exercise Room, Office
Bedroom
- Level: First
- Area: 208
- Dimensions: 16 x 13
Bedroom 1
- Level: First
- Area: 144
- Dimensions: 12 x 12
Bedroom 2
- Level: First
- Area: 140
- Dimensions: 11.2 x 12.5
Bedroom 3
- Level: First
- Area: 362.7
- Dimensions: 18.6 x 19.5
Dining room
- Level: First
- Area: 157.2
- Dimensions: 13.1 x 12
Kitchen
- Level: First
- Area: 180
- Dimensions: 15 x 12
Living room
- Level: First
- Area: 475
- Dimensions: 25 x 19
Heating
- Multi Units
Cooling
- Multi Units, Ceiling Fan(s)
Appliances
- Included: Water Heater, Dryer, Washer, Built In Microwave, Dishwasher, Microwave, Refrigerator
- Laundry: Inside, W/D Hookups
Features
- Storage, Baseboards, Ceiling Fan(s), High Ceilings, Recessed Lighting, Attached Self Contained Living Area
- Flooring: Tile, Carpet, Simulated Wood
- Windows: Double Pane Windows, Blinds, Shutters
- Has basement: No
Interior area
- Total structure area: 2,963
- Total interior livable area: 2,963 sqft
Property
Parking
- Total spaces: 3
- Parking features: 3 Car Carport, Covered, Detached, Side Entrance
- Carport spaces: 3
Features
- Levels: One
- Stories: 1
- Patio & porch: Porch
- Pool features: None
Lot
- Size: 4.5 Acres
- Dimensions: 367x465x327x635
- Features: Central Access, Interior Lot
Details
- Additional structures: Yard Building
- Parcel number: 101s325001003003
- Zoning description: County,Res Single
Construction
Type & style
- Home type: SingleFamily
- Architectural style: Traditional
- Property subtype: Single Family Residence
Materials
- Brick, Frame
- Foundation: Slab
- Roof: Shingle,Composition
Condition
- Resale
- New construction: No
- Year built: 1999
Utilities & green energy
- Electric: Circuit Breakers, Copper Wiring
- Sewer: Septic Tank
- Water: Public
- Utilities for property: Cable Available
Green energy
- Energy efficient items: Insulation
Community & HOA
Community
- Security: Smoke Detector(s)
- Subdivision: None
HOA
- Has HOA: No
- Services included: None
Location
- Region: Pensacola
Financial & listing details
- Price per square foot: $189/sqft
- Tax assessed value: $379,013
- Annual tax amount: $4,372
- Price range: $559K - $559K
- Date on market: 1/24/2026
- Cumulative days on market: 186 days
- Road surface type: Paved
Estimated market value
$554,800
$527,000 - $583,000
$3,084/mo
Price history
| Date | Event | Price |
|---|---|---|
| 7/14/2026 | Price change | $559,000-1.8%$189/sqft |
Source:  PAR #676620 Report a problem PAR #676620 Report a problem | ||
| 6/14/2026 | Listed for sale | $569,000-4.1%$192/sqft |
Source: PAR #676620 Report a problem | ||
| 6/5/2026 | Contingent | $593,300$200/sqft |
Source: PAR #676620 Report a problem | ||
| 5/21/2026 | Listed for sale | $593,300+2.3%$200/sqft |
Source: PAR #676620 Report a problem | ||
| 3/27/2026 | Contingent | $579,900$196/sqft |
Source: PAR #676620 Report a problem | ||
| 3/19/2026 | Price change | $579,900-1.7%$196/sqft |
Source: PAR #676620 Report a problem | ||
| 2/5/2026 | Price change | $589,900-1.7%$199/sqft |
Source: PAR #676620 Report a problem | ||
| 1/24/2026 | Listed for sale | $599,900+4.3%$202/sqft |
Source: PAR #676620 Report a problem | ||
| 12/1/2025 | Listing removed | $574,990$194/sqft |
Source: PAR #665130 Report a problem | ||
| 9/18/2025 | Price change | $574,990-4.2%$194/sqft |
Source: PAR #665130 Report a problem | ||
| 8/21/2025 | Price change | $599,900-1.7%$202/sqft |
Source: PAR #665130 Report a problem | ||
| 6/30/2025 | Price change | $609,990-2.4%$206/sqft |
Source: PAR #665130 Report a problem | ||
| 6/5/2025 | Listed for sale | $624,900-1.6%$211/sqft |
Source: PAR #665130 Report a problem | ||
| 5/28/2025 | Listing removed | $635,000$214/sqft |
Source: PAR #661452 Report a problem | ||
| 5/5/2025 | Price change | $635,000-3.1%$214/sqft |
Source: PAR #661452 Report a problem | ||
| 4/30/2025 | Price change | $655,000-1.4%$221/sqft |
Source: PAR #661452 Report a problem | ||
| 4/10/2025 | Price change | $664,000-1.6%$224/sqft |
Source: PAR #661452 Report a problem | ||
| 3/26/2025 | Listed for sale | $675,000+48.4%$228/sqft |
Source: PAR #661452 Report a problem | ||
| 5/26/2021 | Sold | $455,000-4.2%$154/sqft |
Source: PAR #586024 Report a problem | ||
| 4/16/2021 | Price change | $475,000-3%$160/sqft |
Source: PAR #586024 Report a problem | ||
| 3/30/2021 | Price change | $489,900-1.9%$165/sqft |
Source: PAR #586024 Report a problem | ||
| 3/10/2021 | Listed for sale | $499,500$169/sqft |
Source: RE/MAX Horizons Realty #586024 Report a problem | ||
Public tax history
| Year | Property taxes | Tax assessment |
|---|---|---|
| 2024 | $4,372 -12.2% | $379,013 +3.6% |
| 2023 | $4,979 +7.3% | $365,924 +8.6% |
| 2022 | $4,640 +220.7% | $337,000 +26.7% |
| 2021 | $1,447 +1.8% | $265,969 +9% |
| 2020 | $1,422 +2.5% | $244,117 +5% |
| 2019 | $1,388 | $232,439 +49.2% |
| 2018 | $1,388 +0.3% | $155,816 +2.1% |
| 2017 | $1,384 +0.4% | $152,612 +2.1% |
| 2016 | $1,378 +1.1% | $149,474 +0.7% |
| 2015 | $1,364 | $148,435 +0.8% |
| 2014 | $1,364 | $147,257 +1.5% |
| 2013 | -- | $145,081 +1.7% |
| 2012 | -- | $142,656 +3% |
| 2011 | -- | $138,501 +1.5% |
| 2010 | -- | $136,455 +2.7% |
| 2009 | -- | $132,868 +0.1% |
| 2008 | -- | $132,736 +3% |
| 2007 | -- | $128,870 +2.5% |
| 2006 | -- | $125,730 +3% |
| 2005 | -- | $122,070 +3% |
| 2004 | -- | $118,510 +1.9% |
| 2003 | -- | $116,300 +2.4% |
| 2002 | -- | $113,570 +1.6% |
| 2001 | -- | $111,780 +3% |
| 2000 | -- | $108,520 |
Find assessor info on the county website
Monthly payment
Est. payment
Payment breakdown
Explore the cost of this home by adjusting the details. Changes won't be saved.Climate risks
Neighborhood: 32526
Nearby schools
GreatSchools rating
- 9/10KINGSFIELD ELEMENTARY SCHOOLGrades: PK-5Distance: 7.1 mi
- 5/10Beulah Middle SchoolGrades: 6-8Distance: 3.2 mi
- 5/10J. M. Tate Senior High SchoolGrades: 9-12Distance: 9.1 mi
Schools provided by the listing agent
- Elementary: Kingsfield Elementary
- Middle: BEULAH
- High: Pine Forest
Source: PAR. This data may not be complete. We recommend contacting the local school district to confirm school assignments for this home.
- $307,800-- bd3 ba1.4k sqft11550 Mobile Hwy, Pensacola, FL 32526Off Market
- $448,100-- bd6 ba1.9k sqft11600 Mobile Hwy, Pensacola, FL 32526Off Market
- $506,9003 bd2 ba2.4k sqft11500 Mobile Hwy, Pensacola, FL 32526Off Market
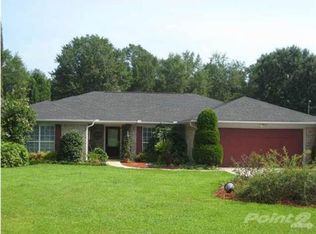
- $204,700-- bd7 ba1.9k sqft11640 Mobile Hwy, Pensacola, FL 32526Off Market
- $310,000-- bd-- ba-- sqftMobile Hwy, Pensacola, FL 32526Off Market
- $125,0005 AcresMobile Hwy, Pensacola, FL 32526Off Market
- $48,9844.71 Acres11601 Mobile Hwy, Pensacola, FL 32526Off Market
- $85,0001.59 Acres11670 Mobile Hwy, Pensacola, FL 32526Sold
A local agent can set up tours, give advice and negotiate with sellers.
A local lender can help you make sure your offer is ready when you are.
Similar homes
- $499,0005 bd3 ba3.1k sqft29685 Gardner Rd, Elberta, AL 36530Active
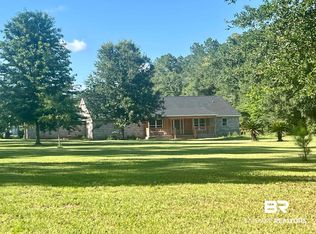 MLS ID #398279, Cecelia Fugitt-Davis, Whippoorwill Realty. Baldwin Realtors
 - $529,9004 bd4 ba2.9k sqft2449 Bowling Green Way, Cantonment, FL 32533For Sale
 MLS ID #684343, Richard Lafrance, RE/MAX HORIZONS REALTY. PAR
 - $549,9004 bd3 ba2.7k sqft2630 Devlin Way, Cantonment, FL 32533For Sale
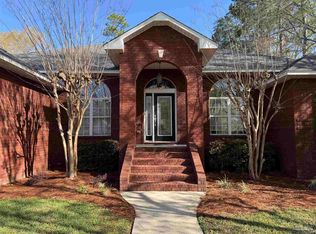 MLS ID #679469, Clint Hill, The Realty Vault. PAR
 - $535,0004 bd3 ba2.8k sqft4600 Baybrook Dr, Pensacola, FL 32514For Sale
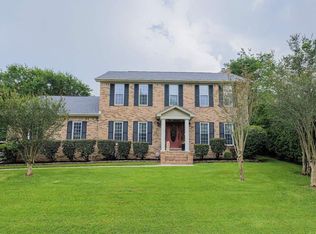 MLS ID #685111, Sheree Mccall, KELLER WILLIAMS REALTY GULF COAST. PAR
 - $315,0004 bd3 ba2.1k sqft2369 Amelia Ln, Pensacola, FL 32526For SaleMLS ID #680857, Chandler White, Levin Rinke Realty. PAR
- $625,0004 bd3 ba2.6k sqft4530 Baywalk Cir, Pensacola, FL 32514For SaleMLS ID #682639, William Maybin, Connell & Company Realty Inc.. PAR
- $472,2004 bd3 ba2.4k sqft5027 Shoshone Dr, Perdido Key, FL 32507For SaleMLS ID #683715, Gigi Cook, KEY CONCEPTS REALTY, INC. PAR
- $334,9904 bd2 ba1.8k sqft4099 Whitetail Ln, Pensacola, FL 32526For SaleMLS ID #685737, Rhonda Musch, Equity & Trust Realty Inc.. PAR
- $399,9004 bd3 ba2k sqft6655 Boatswain Rd, Pensacola, FL 32526For SaleMLS ID #685246, Linda Stallworth, Gulf Coast Pathway Properties, Inc.. PAR
- $310,0004 bd2 ba1.7k sqft9676 Angel Oak Dr, Pensacola, FL 32526For SaleMLS ID #685067, Skip Geiser, Plum Tree Realty LLC. PAR
- $624,9003 bd2 ba1.9k sqft3010 Highway 97 N, Molino, FL 32577For SaleMLS ID #684730, Casey Price, Coastal Realty Partners. PAR
- $559,9004 bd3 ba2.4k sqft6848 Buckthorn Cir, Pace, FL 32571For SaleMLS ID #684505, Kathy Clinton, Real Estate Resources FL LLC. PAR
- $279,9004 bd2 ba1.8k sqft5640 Mifflin Ave, Pensacola, FL 32526For SaleMLS ID #685448, Eric Gleaton, ERIC GLEATON REALTY, INC. PAR
- $375,0003 bd2 ba1.6k sqft19815 Adams Acres Rd, Robertsdale, AL 36567ActiveMLS ID #399838, Rachel Myrick Miller, Elite Real Estate Solutions, LLC. Baldwin Realtors
- $315,0004 bd2 ba2k sqft5537 Shadow Grove Blvd, Pensacola, FL 32526For SaleMLS ID #681922, Beverly Sigurnjak, KELLER WILLIAMS REALTY GULF COAST. PAR
- $300,0005 bd3 ba3.2k sqft210 Man O War Cir, Cantonment, FL 32533For SaleMLS ID #673869, Edward Bogden, Coldwell Banker Realty. PAR
- $329,0003 bd3 ba2.2k sqft2280 Highway 97, Cantonment, FL 32533For SaleMLS ID #682545, Isaac Smith, KELLER WILLIAMS REALTY GULF COAST. PAR
- $444,9004 bd3 ba3k sqft1764 Condor Dr, Cantonment, FL 32533For SaleMLS ID #681491, Daniel Callahan, OLD SOUTH PROPERTIES INC. PAR
- $299,9004 bd2 ba1.7k sqft9663 Angel Oak Dr, Pensacola, FL 32526For SaleMLS ID #671587, James Mcpeak, McPeak Real Estate Firm, Inc.. PAR
- $417,4003 bd2 ba1.9k sqft10794 Lucie Ct, Pensacola, FL 32526New ConstructionPAR
