Perched high and dry in the highly sought-after Scenic Highway area, this majestic brick Colonial Pool home offers 4 bedrooms, 3 bathrooms and is truly move-in ready. Step into the elegant foyer with soaring ceilings, beautiful oak flooring and an abundance of natural light. Flanking the foyer are spacious formal living and dining rooms, each featuring French door entry, tall ceilings, and oversized windows. The beautifully updated kitchen is a dream for any home chef, boasting high ceilings with recessed lighting, abundant cabinetry with crown molding, granite countertops, a stunning oversized island complete with wine rack, spice storage, and hidden trash receptacle, a deep porcelain farmhouse sink with custom tile backsplash, stainless steel appliances including a convection oven, pantry, coat closet, and a sunny bay-window breakfast nook. The kitchen flows seamlessly into the inviting family room, making entertaining effortless. The family room showcases a cozy gas fireplace with custom built-in cabinetry and French doors leading to the spacious Florida room. This light-filled space features vaulted ceilings, recessed lighting, and tile flooring, new wall unit for cooling & heating creating the perfect setting for year-round enjoyment. The spacious primary suite offers a private retreat with vaulted ceilings, dual granite vanities, a garden tub, separate shower, private water closet, and two walk-in closets, including custom built-ins and mirrored doors. Outside, discover your own backyard oasis. Fully fenced for privacy, this peaceful retreat features an in-ground pool with a brand-new liner (June 2026), covered gazebo, and expansive deck—perfect for entertaining. Shed/Outdoor storage AS-IS. New carpet upstairs June 2026, New Roof December 2020. Agent/Owner. Owner is Licensed Florida Real Estate Associate.
For sale
Price cut: $10K (7/16)
$535,000
4600 Baybrook Dr, Pensacola, FL 32514
4beds
2,808sqft
:
Get pre-qualified$3,456/mo
Single Family Residence
Built in 1987
0.27 Acres Lot
$-- Zestimate®
$191/sqft
$-- HOA
What's special
Oversized windowsBeautifully updated kitchenAbundance of natural lightSunny bay-window breakfast nookGranite countertopsDual granite vanitiesTall ceilings
- 34 days |
- 2,461 |
- 256 |
Likely to sell faster than
Zillow last checked:
Listing updated:
Listed by:
Sheree Mccall 850-292-2480,
KELLER WILLIAMS REALTY GULF COAST,
John Alumbaugh 850-777-7347,
KELLER WILLIAMS REALTY GULF COAST
Source: PAR,MLS#: 685111
Facts & features
Interior
Bedrooms & bathrooms
- Bedrooms: 4
- Bathrooms: 3
- Full bathrooms: 3
Rooms
- Room types: Office, Sun Room
Primary bedroom
- Level: Second
- Area: 207.15
- Dimensions: 15.83 x 13.08
Bedroom
- Level: Second
- Area: 134.75
- Dimensions: 12.25 x 11
Bedroom 1
- Level: Second
- Area: 145.44
- Dimensions: 12.83 x 11.33
Bedroom 2
- Level: First
- Area: 152.38
- Dimensions: 13.25 x 11.5
Bathroom
- Level: First
- Area: 56.24
- Dimensions: 7.58 x 7.42
Bathroom 1
- Level: Second
- Area: 89.38
- Dimensions: 10.83 x 8.25
Dining room
- Level: First
- Area: 162.56
- Dimensions: 12.83 x 12.67
Kitchen
- Level: First
- Area: 287.22
- Dimensions: 19.58 x 14.67
Living room
- Level: First
- Area: 265.83
- Dimensions: 18.33 x 14.5
Office
- Level: First
- Area: 163.54
- Dimensions: 13.08 x 12.5
Heating
- Multi Units, Heat Pump, Central
Cooling
- Multi Units, Heat Pump, Central Air, Ceiling Fan(s)
Appliances
- Included: Electric Water Heater, Built In Microwave, Dishwasher, Disposal, ENERGY STAR Qualified Dishwasher, ENERGY STAR Qualified Appliances
- Laundry: Inside
Features
- Storage, Bookcases, Cathedral Ceiling(s), Ceiling Fan(s), Crown Molding, High Ceilings, Recessed Lighting
- Flooring: Hardwood, Tile, Carpet
- Doors: Insulated Doors
- Windows: Double Pane Windows, Blinds, Skylight(s), Tubular Skylight
- Has basement: No
- Has fireplace: Yes
Interior area
- Total structure area: 2,808
- Total interior livable area: 2,808 sqft
Property
Parking
- Total spaces: 2
- Parking features: 2 Car Garage, Side Entrance, Garage Door Opener
- Garage spaces: 2
Features
- Levels: Two
- Stories: 2
- Patio & porch: Patio
- Exterior features: Fire Pit, Rain Gutters
- Has private pool: Yes
- Pool features: In Ground, Vinyl
Lot
- Size: 0.27 Acres
- Dimensions: 120 x 100
- Features: Interior Lot, Sprinkler
Details
- Parcel number: 061s290950051001
- Zoning description: Res Single
Construction
Type & style
- Home type: SingleFamily
- Architectural style: Colonial
- Property subtype: Single Family Residence
Materials
- Frame
- Foundation: Slab
- Roof: Shingle
Condition
- Resale
- New construction: No
- Year built: 1987
Utilities & green energy
- Electric: Circuit Breakers, Copper Wiring
- Sewer: Public Sewer
- Water: Public
- Utilities for property: Underground Utilities
Green energy
- Energy efficient items: Heat Pump, Insulation, Insulated Floors, Ridge Vent
Community & HOA
Community
- Security: Security System
- Subdivision: Baybrook
HOA
- Has HOA: No
- Services included: None
Location
- Region: Pensacola
Financial & listing details
- Price per square foot: $191/sqft
- Tax assessed value: $390,243
- Annual tax amount: $2,897
- Price range: $535K - $535K
- Date on market: 6/27/2026
- Cumulative days on market: 35 days
Estimated market value
Not available
Estimated sales range
Not available
Not available
Price history
| Date | Event | Price |
|---|---|---|
| 7/16/2026 | Price change | $535,000-1.8%$191/sqft |
Source:  PAR #685111 Report a problem PAR #685111 Report a problem | ||
| 6/27/2026 | Listed for sale | $545,000+127.1%$194/sqft |
Source: PAR #685111 Report a problem | ||
| 4/26/2016 | Sold | $240,000$85/sqft |
Source: PAR #494087 Report a problem | ||
| 2/1/2016 | Listed for sale | $240,000-31.2%$85/sqft |
Source: Main Street Properties, Inc. #494087 Report a problem | ||
| 6/14/2005 | Sold | $349,000+31.3%$124/sqft |
Source: Public Record Report a problem | ||
| 3/25/2004 | Sold | $265,800$95/sqft |
Source: Public Record Report a problem | ||
Public tax history
| Year | Property taxes | Tax assessment |
|---|---|---|
| 2024 | $2,897 +1% | $390,243 +3.7% |
| 2023 | $2,869 +2.4% | $376,430 +11.7% |
| 2022 | $2,803 +0.2% | $336,870 +20.8% |
| 2021 | $2,797 +2.8% | $278,833 +11.3% |
| 2020 | $2,720 +1.7% | $250,502 +4.6% |
| 2019 | $2,673 | $239,503 +10.3% |
| 2018 | $2,673 +0.1% | $217,164 +2.1% |
| 2017 | $2,669 +0.2% | $212,698 +2.5% |
| 2016 | $2,664 -17.1% | $207,573 +3.4% |
| 2015 | $3,215 | $200,844 +4.3% |
| 2014 | $3,215 | $192,572 +7% |
| 2013 | -- | $179,899 |
| 2012 | -- | $179,899 -4.4% |
| 2011 | -- | $188,193 -4.3% |
| 2010 | -- | $196,645 -3.4% |
| 2009 | -- | $203,471 -4.7% |
| 2008 | -- | $213,617 -4% |
| 2007 | -- | $222,570 -3.3% |
| 2006 | -- | $230,150 +25.3% |
| 2005 | -- | $183,710 +53.5% |
| 2004 | -- | $119,700 +1.9% |
| 2003 | -- | $117,470 +2.4% |
| 2002 | -- | $114,720 +1.6% |
| 2001 | -- | $112,910 +3% |
| 2000 | -- | $109,620 |
Find assessor info on the county website
Monthly payment
Est. payment
Payment breakdown
Explore the cost of this home by adjusting the details. Changes won't be saved.Climate risks
Neighborhood: 32514
Nearby schools
GreatSchools rating
- 4/10Scenic Heights Elementary SchoolGrades: K-5Distance: 1.6 mi
- 4/10Ferry Pass Middle SchoolGrades: 6-8Distance: 1.7 mi
- 3/10Washington Senior High SchoolGrades: 9-12Distance: 3.1 mi
Schools provided by the listing agent
- Elementary: Scenic Heights
- Middle: FERRY PASS
- High: Washington
Source: PAR. This data may not be complete. We recommend contacting the local school district to confirm school assignments for this home.
- $341,1003 bd2 ba1.8k sqft4564 Baybrook Dr, Pensacola, FL 32514Off Market

- $352,6003 bd2 ba1.9k sqft4606 Baybrook Dr, Pensacola, FL 32514Off Market
- $393,9003 bd2 ba2.1k sqft4710 Baywind Dr, Pensacola, FL 32514Off Market
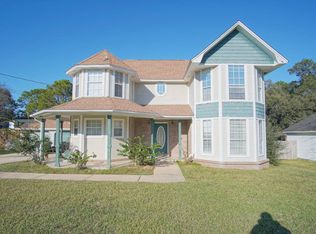
- $418,8003 bd3 ba2.7k sqft4720 Baywind Dr, Pensacola, FL 32514Off Market
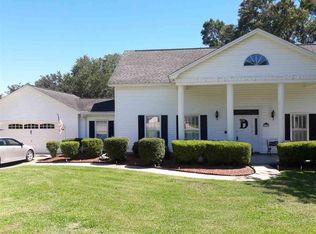
- $436,5003 bd2 ba2.5k sqft4702 Baywind Dr, Pensacola, FL 32514Off Market
- $408,500-- bd6 ba2.6k sqft4603 Baybrook Dr, Pensacola, FL 32514Off Market
- $368,7004 bd3 ba2.3k sqft4610 Baybrook Dr, Pensacola, FL 32514Off Market
- $348,3004 bd2 ba1.9k sqft4571 Baybrook Dr, Pensacola, FL 32514Off Market
A local agent can set up tours, give advice and negotiate with sellers.
A local lender can help you make sure your offer is ready when you are.
Similar homes
- $525,0005 bd3 ba2.9k sqft8876 Burning Tree Rd, Pensacola, FL 32514For Sale
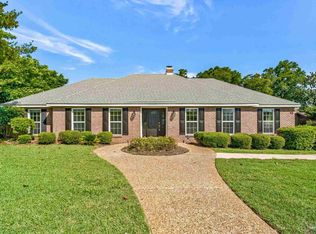 MLS ID #683258, Theresa "Terry" Mahoney, KELLER WILLIAMS REALTY GULF COAST. PAR
 - $699,0004 bd4 ba3.4k sqft39 Blithewood Dr, Pensacola, FL 32514For Sale
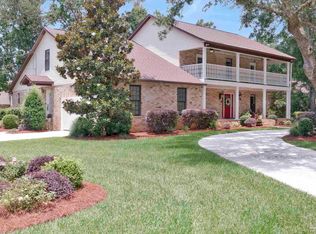 MLS ID #685566, Christina Brunet Sabastia, Levin Rinke Realty. PAR
 - $469,9003 bd2 ba2.2k sqft4616 Baywoods Dr, Pensacola, FL 32504For Sale
 MLS ID #683743, Allie Bricker, The Realty Vault. PAR
 - $347,0004 bd2 ba1.6k sqft4470 Jumento Dr, Pensacola, FL 32514For Sale
 MLS ID #679275, Laurie Melvin, Bastion Realty LLC. PAR
 - $495,0005 bd4 ba3.1k sqft2315 Summit Blvd, Pensacola, FL 32503For SaleMLS ID #678479, Katherine Cavaliere, RE/MAX HORIZONS REALTY. PAR
- $729,0004 bd3 ba3.5k sqft3078 Pelican Ln, Pensacola, FL 32514For SaleMLS ID #664908, Ace Khan, Levin Rinke Realty. PAR
- $549,9004 bd3 ba2.7k sqft2630 Devlin Way, Cantonment, FL 32533For SaleMLS ID #679469, Clint Hill, The Realty Vault. PAR
- $334,9003 bd2 ba1.6k sqft2778 Chickering Rd, Pensacola, FL 32514For Sale By Owner
- $370,0003 bd3 ba2.4k sqft1237 Chisholm Trl, Pensacola, FL 32514For SaleMLS ID #681858, Lori Nunley, 1st Class Real Estate Panhandle. PAR
- $490,0003 bd2 ba1.9k sqft1801 Conway Dr, Pensacola, FL 32503For SaleMLS ID #683722, Bill Horn, Paradise Home Realty, LLC. PAR
- $439,9993 bd3 ba1.8k sqft3550 Marjean Dr, Pensacola, FL 32504For SaleMLS ID #684184, Elaine Hayward, Avenue Realty. PAR
- $478,0004 bd3 ba2.3k sqft2437 Okatie Ln, Cantonment, FL 32533For SaleMLS ID #686788, Joanne Vickers, The Realty Vault. PAR
- $439,5004 bd3 ba2.5k sqft6185 Autumn Pines Cir, Pace, FL 32571For SaleMLS ID #686531, Jerrod Mink, Levin Rinke Realty. PAR
- $749,0004 bd4 ba2.3k sqft2490 Hallmark Dr, Pensacola, FL 32503For SaleMLS ID #685559, Kim Franklin, Southern Realty Gulf Coast LLC. PAR
- $450,0003 bd2 ba2.3k sqft6032 Forest Green Rd, Pensacola, FL 32505For SaleMLS ID #684036, Linda Stahl, ZEJLOO1. PAR
- $550,0005 bd3 ba3.2k sqft3097 Fayal Dr, Pensacola, FL 32526For SaleMLS ID #670019, Steven Koleno, Beycome of Florida, LLC. PAR
- $399,0003 bd3 ba2.2k sqft111 Euclid St, Pensacola, FL 32503For SaleMLS ID #685570, Chris Reid, Emerald Coast Realty Pros. PAR
- $319,9003 bd2 ba1.7k sqft9719 Hollowbrook Dr, Pensacola, FL 32514For SaleMLS ID #684571, Anthony Sessa, RE/MAX HORIZONS REALTY. PAR
- $550,0004 bd2 ba2.6k sqft6021 Firefly Dr, Perdido Key, FL 32507For SaleMLS ID #683797, Summer Chason, Engel & Volkers Pensacola. PAR
- $429,9003 bd3 ba2.2k sqft3110 Leesburg Sq, Pensacola, FL 32504For SaleMLS ID #677337, Jason Roberts, PCS REAL ESTATE SOLUTIONS, INC.. PAR
