Welcome to this exquisite 4/3 custom-built home that boasts spectacular VIEWS OF ESCAMBIA BAY, enhansing the charm to your daily living in a sought after Macky Bluffs. As you approach, you'll be greeted by a circular driveway leading to a side-entry garage, offering both convenience and elegance. Step inside and feel the warmth with the 25 x 18 ft den with cathedral ceilings, adorned with solid BRAZILIAN CHERRY WOOD FLOORS and built-in bookcases surrounding a cozy GAS FIREPLACE. The kitchen is a chef's dream, featuring an ISLAND, CORIAN countertops, a white TILE BACKSPLASH, and top-of-the-line stainless steel appliances, including an induction stove. REVERSER OSMOSIS WATER FILTRATION SYSTEM. The convenience extends to a pantry and cabinets with slide-out shelving, making organization a breeze. The heart of the home opens to a SUNROOM, providing a tranquil space to relax and enjoy the breathtaking BAY VIEWS. The SPLIT-BEDROOM FLOOR PLAN ensures privacy, with the master bedroom offering a gas fireplace, crown molding, recessed lighting, a TV nook, and, of course, a stunning view of the Escambia Bay. The master bath is a luxurious retreat with a sizable 21 x 11 footprint, featuring a TILED SHOWER and a garden tub. All additional bedrooms are generously sized and equipped with WALK IN CLOSETS ensuring comfort and ample storage for everyone. The oversized laundry room comes complete with utility sinks and an abundance of cabinet and closet space. Upgraded features include a WATER SOFTENING SYSTEM, sprinkler system, and alarm and intercom systems. The home's exterior is equally impressive, featuring an oversized garage with a workshop, a back patio overlooking the bay, and a variety of fruit trees including Ruby Red Grapefruit, Myer Lemon, and Fig. The TWO GEOTHERMAL HVAC UNITS, fiberglass roof, and TWO HOT WATER HEATERS ensure energy efficiency and reliability. This home is within minutes of everything Pensacola has to offer. Call today for your private showing!
For sale
$729,000
3078 Pelican Ln, Pensacola, FL 32514
4beds
3,531sqft
:
Get pre-qualified$4,734/mo
Single Family Residence
Built in 2003
0.35 Acres Lot
$-- Zestimate®
$206/sqft
$25/mo HOA
What's special
- 427 days |
- 502 |
- 29 |
Zillow last checked:
Listing updated:
Listed by:
Ace Khan 850-748-1365,
Levin Rinke Realty
Source: PAR,MLS#: 664908
Facts & features
Interior
Bedrooms & bathrooms
- Bedrooms: 4
- Bathrooms: 3
- Full bathrooms: 3
Rooms
- Room types: Sun Room
Primary bedroom
- Level: First
- Area: 360
- Dimensions: 20 x 18
Bedroom
- Level: First
- Area: 216
- Dimensions: 16 x 13.5
Bedroom 1
- Level: First
- Area: 210
- Dimensions: 15 x 14
Bedroom 2
- Level: First
- Area: 208
- Dimensions: 16 x 13
Bathroom
- Level: First
- Area: 84
- Dimensions: 14 x 6
Bathroom 1
- Level: First
- Area: 65
- Dimensions: 13 x 5
Dining room
- Level: First
- Area: 195
- Dimensions: 15 x 13
Kitchen
- Level: First
- Area: 232
- Dimensions: 16 x 14.5
Heating
- Multi Units, Central
Cooling
- Multi Units, Central Air, Ceiling Fan(s)
Appliances
- Included: Electric Water Heater, Built In Microwave, Dishwasher, Disposal, Refrigerator, Self Cleaning Oven
- Laundry: Inside, W/D Hookups
Features
- Baseboards, Bookcases, Cathedral Ceiling(s), Ceiling Fan(s), Crown Molding, High Ceilings, High Speed Internet, Plant Ledges, Recessed Lighting, Central Vacuum
- Flooring: Hardwood, Tile, Carpet
- Doors: Insulated Doors, Storm Door(s)
- Windows: Double Pane Windows, Storm Window(s)
- Has basement: No
- Has fireplace: Yes
- Fireplace features: Two or More
Interior area
- Total structure area: 3,531
- Total interior livable area: 3,531 sqft
Video & virtual tour
Property
Parking
- Total spaces: 2
- Parking features: 2 Car Garage, Circular Driveway, Side Entrance, Garage Door Opener
- Garage spaces: 2
- Has uncovered spaces: Yes
Features
- Levels: One
- Stories: 1
- Patio & porch: Patio
- Pool features: None
- Has view: Yes
- View description: Bay
- Has water view: Yes
- Water view: Bay
Lot
- Size: 0.35 Acres
- Features: Interior Lot, Sprinkler
Details
- Parcel number: 031s291100020001
- Zoning description: Res Single
- Other equipment: Intercom
Construction
Type & style
- Home type: SingleFamily
- Architectural style: Traditional
- Property subtype: Single Family Residence
Materials
- Brick
- Foundation: Slab
- Roof: Composition
Condition
- Resale
- New construction: No
- Year built: 2003
Utilities & green energy
- Electric: Copper Wiring
- Sewer: Public Sewer
- Water: Public
- Utilities for property: Cable Available
Green energy
- Energy efficient items: Insulation, Insulated Walls
Community & HOA
Community
- Security: Security System, Smoke Detector(s)
- Subdivision: Macky Bluffs
HOA
- Has HOA: Yes
- Services included: Association
- HOA fee: $300 annually
Location
- Region: Pensacola
Financial & listing details
- Price per square foot: $206/sqft
- Tax assessed value: $644,900
- Annual tax amount: $4,643
- Price range: $729K - $729K
- Date on market: 5/24/2025
- Cumulative days on market: 573 days
Estimated market value
Not available
Estimated sales range
Not available
Not available
Price history
| Date | Event | Price |
|---|---|---|
| 3/3/2026 | Price change | $729,000-2.7%$206/sqft |
Source:  PAR #664908 Report a problem PAR #664908 Report a problem | ||
| 2/5/2026 | Listed for sale | $749,000$212/sqft |
Source: PAR #664908 Report a problem | ||
| 2/3/2026 | Contingent | $749,000$212/sqft |
Source: PAR #664908 Report a problem | ||
| 5/24/2025 | Listed for sale | $749,000-1.4%$212/sqft |
Source: PAR #664908 Report a problem | ||
| 5/1/2025 | Listing removed | $760,000$215/sqft |
Source: PAR #651404 Report a problem | ||
| 2/3/2025 | Listed for sale | $760,000-5%$215/sqft |
Source: PAR #651404 Report a problem | ||
| 9/18/2024 | Listing removed | $800,000$227/sqft |
Source: PAR #651404 Report a problem | ||
| 8/28/2024 | Listed for sale | $800,000+0.3%$227/sqft |
Source: PAR #651404 Report a problem | ||
| 7/19/2024 | Listing removed | -- |
Source: PAR #639023 Report a problem | ||
| 4/3/2024 | Price change | $798,000-5.6%$226/sqft |
Source: PAR #639023 Report a problem | ||
| 1/19/2024 | Listed for sale | $845,000+98.8%$239/sqft |
Source: PAR #639023 Report a problem | ||
| 11/16/2007 | Sold | $425,000+383.5%$120/sqft |
Source: Public Record Report a problem | ||
| 12/12/2002 | Sold | $87,900$25/sqft |
Source: Public Record Report a problem | ||
Public tax history
| Year | Property taxes | Tax assessment |
|---|---|---|
| 2024 | $4,643 +0.7% | $644,900 +4.8% |
| 2023 | $4,612 +2.2% | $615,369 +5.1% |
| 2022 | $4,511 -0.1% | $585,268 +22.6% |
| 2021 | $4,515 +3% | $477,243 +8.3% |
| 2020 | $4,385 +1.6% | $440,763 +5.4% |
| 2019 | $4,315 | $417,995 +23.8% |
| 2018 | $4,315 0% | $337,563 +2.1% |
| 2017 | $4,315 +0.1% | $330,620 +2.1% |
| 2016 | $4,311 +0.6% | $323,820 +0.7% |
| 2015 | $4,288 | $321,570 +0.8% |
| 2014 | $4,288 | $319,018 +1.5% |
| 2013 | -- | $314,304 +1.7% |
| 2012 | -- | $309,051 -12.7% |
| 2011 | -- | $354,094 -1.2% |
| 2010 | -- | $358,299 +2.7% |
| 2009 | -- | $348,880 -1.2% |
| 2008 | -- | $352,950 -19.7% |
| 2007 | -- | $439,370 +17.7% |
| 2006 | -- | $373,380 +3% |
| 2005 | -- | $362,510 |
| 2004 | -- | $362,510 +325.7% |
| 2003 | -- | $85,150 +33.6% |
| 2002 | -- | $63,750 +279.2% |
| 2001 | -- | $16,810 |
Find assessor info on the county website
Monthly payment
Est. payment
Payment breakdown
Explore the cost of this home by adjusting the details. Changes won't be saved.Climate risks
Neighborhood: 32514
Nearby schools
GreatSchools rating
- 7/10Ferry Pass Elementary SchoolGrades: PK-5Distance: 2 mi
- 4/10Ferry Pass Middle SchoolGrades: 6-8Distance: 1.2 mi
- 3/10Washington Senior High SchoolGrades: 9-12Distance: 3.3 mi
Schools provided by the listing agent
- Elementary: Ferry Pass
- Middle: FERRY PASS
- High: Washington
Source: PAR. This data may not be complete. We recommend contacting the local school district to confirm school assignments for this home.
- $585,900-- bd10 ba2.6k sqft3094 Pelican Ln, Pensacola, FL 32514Off Market
- $100,0000.34 Acres3072 Pelican Ln, Pensacola, FL 32514Off Market
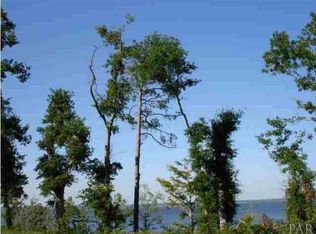
- $999,400-- bd14 ba4k sqft3079 Pelican Ln, Pensacola, FL 32514Off Market
- $100,0000.34 Acres3066 Pelican Ln, Pensacola, FL 32514Off Market
- $967,7004 bd5 ba4.3k sqft3069 Pelican Ln, Pensacola, FL 32514Off Market
- $100,000-- bd-- ba-- sqft3091 Pelican Ln, Pensacola, FL 32514Off Market
- $75,0000.28 Acres4005 Curlew Dr, Pensacola, FL 32514Off Market
- $125,0000.35 Acres3060 Pelican Ln, Pensacola, FL 32514Sold
A local agent can set up tours, give advice and negotiate with sellers.
A local lender can help you make sure your offer is ready when you are.
Similar homes
- $699,0004 bd4 ba3.4k sqft39 Blithewood Dr, Pensacola, FL 32514For Sale
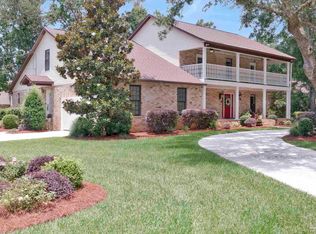 MLS ID #685566, Christina Brunet Sabastia, Levin Rinke Realty. PAR
 - $789,0004 bd4 ba3.8k sqft2367 Greenbrier Blvd, Pensacola, FL 32514For Sale
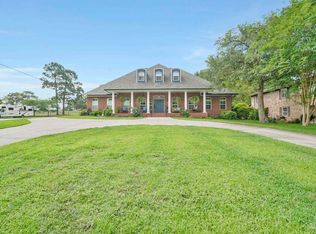 MLS ID #681487, Theresa "Terry" Mahoney, KELLER WILLIAMS REALTY GULF COAST. PAR
 - $699,0004 bd3 ba3.7k sqft2341 Arriviste Way, Pensacola, FL 32504For Sale
 MLS ID #685802, Christina Brunet Sabastia, Levin Rinke Realty. PAR
 - $950,0004 bd3 ba2.8k sqft2120 Maria Cir, Pensacola, FL 32514For Sale
 MLS ID #682038, Jenny Smith, Connell & Company Realty Inc.. PAR
 - $550,0005 bd3 ba2.9k sqft8876 Burning Tree Rd, Pensacola, FL 32514For SaleMLS ID #683258, Theresa "Terry" Mahoney, KELLER WILLIAMS REALTY GULF COAST. PAR
- $700,0003 bd2 ba2.4k sqft3336 Mills Bayou Dr, Milton, FL 32583For SaleMLS ID #680476, Heather Bookout, Levin Rinke Realty. PAR
- $590,0004 bd3 ba2.5k sqft5931 Otter Point Rd, Pensacola, FL 32504For SaleMLS ID #683389, Katy Collins, Levin Rinke Realty. PAR
- $405,0005 bd2 ba2.1k sqft3860 Collingswood Rd, Pensacola, FL 32514For SaleMLS ID #680469, Don Drummond, EXP Realty, LLC. PAR
- $748,0004 bd3 ba2.7k sqft8841 Marsh Elder Dr, Pensacola, FL 32526For SaleMLS ID #677456, Sherri Ziegler, Kuhn Realty. PAR
- $650,0004 bd4 ba2.9k sqft5642 Highland Lake Dr, Milton, FL 32583For SaleMLS ID #679185, Pamela Heinold, LPT Realty. PAR
- $725,0004 bd4 ba3.5k sqft3093 Wallace Lake Rd, Pace, FL 32571For SaleMLS ID #665872, Kelley Dennis, Key Impressions LLC. PAR
- $825,0004 bd3 ba2.3k sqft1809 E Lloyd St, Pensacola, FL 32503For SaleMLS ID #685628, Larry Kuhn, Kuhn Realty. PAR
- $370,0003 bd3 ba2.4k sqft1237 Chisholm Trl, Pensacola, FL 32514For SaleMLS ID #681858, Lori Nunley, 1st Class Real Estate Panhandle. PAR
- $725,0004 bd4 ba3.8k sqft3904 India Cv, Gulf Breeze, FL 32563For SaleMLS ID #684242, Dawn Burt, KELLER WILLIAMS SUCCESS REALTY. PAR
- $715,0005 bd4 ba2.8k sqft1194 Jaguar Cir, Gulf Breeze, FL 32563For SaleMLS ID #684498, Daniel Marks, World Impact Real Estate. PAR
- $729,0004 bd4 ba3.2k sqft32875 Faircloth Rd, Lillian, AL 36549ActiveMLS ID #395049, Gwen Vigon, Gwen Vigon Realty LLC. Baldwin Realtors
- $615,0004 bd3 ba3k sqft3020 Greystone Dr, Pace, FL 32571For SaleMLS ID #684798, Kathleen Batterton, Levin Rinke Realty. PAR
- $650,0004 bd3 ba2.9k sqft6067 Huntington Creek Blvd, Pensacola, FL 32526For SaleMLS ID #664970, Theresa "Terry" Mahoney, KELLER WILLIAMS REALTY GULF COAST. PAR
- $627,0005 bd3 ba2.6k sqft4401 N 12th Ave, Pensacola, FL 32503For SaleMLS ID #677576, David Lewis, Properties of Pensacola, LLC. PAR
- $635,0004 bd3 ba3k sqft5580 Madelines Way, Pace, FL 32571For SaleMLS ID #681873, Jody Childs, Coldwell Banker Realty. PAR
