***OPEN HOUSE Saturday, 9/19 from 2-4:00*** Come see this Beautiful 4 BR, 3.5 BA brick home on just over an acre in a spacious-lot neighborhood with no HOA! The open floor plan features vaulted ceilings, stained concrete flooring, 4 carpeted bedrooms, plus 2 flex rooms, and abundant storage. The spacious kitchen offers ample cabinet and counter space plus 3 pantries. Each bedroom boasts 9' ceilings and a walk-in closet. The split-bedroom layout provides privacy, with the primary suite featuring screened-porch access and a remodeled bath with a tiled walk-in shower, soaking tub, generous counter space, and oversized walk-in closet. Enjoy outdoor living on the large, screened porch and massive new deck with cascading stairs. Additional outdoor amenities include a 16x16 powered and air-conditioned shed; 30x44 workshop with room for an RV, boat, or recreational equipment; an extra-long driveway; and an oversized 33x23'11" three-car garage. This home is equipped with natural gas, with electric options retained for the dryer and water heater. The electric stove has a gas stub available, and the back patio is plumbed for an outdoor kitchen. HVAC system (inside and out) was replaced in 2023, the water heater in 2022, and the attic features spray-foam insulation. Owner is leaving the newer washer and dryer, John Deere riding mower, and 2 refrigerators for the new homeowner. With abundant living space, storage, parking, workshop space, and acreage, this unique property offers everything to keep you happy for years to come!
For sale
$699,000
3093 Wallace Lake Rd, Pace, FL 32571
4beds
3,541sqft
Single Family Residence
Built in 2015
1.05 Acres Lot
$-- Zestimate®
$197/sqft
$-- HOA
What's special
Split-bedroom layout provides privacyOpen floor planAbundant living spaceAttic features spray-foam insulationAbundant storageVaulted ceilingsSoaking tub
- 1 day
- 308
- 20
Likely to sell faster than
Zillow last checked:
Listing updated:
Listed by:
Kelley Dennis 850-982-8394,
Key Impressions LLC
Source: PAR,MLS#: 689065
Facts & features
Interior
Bedrooms & bathrooms
- Bedrooms: 4
- Bathrooms: 4
- Full bathrooms: 3
- 1/2 bathrooms: 1
Rooms
- Room types: Bonus Room, Game Room, Office
Primary bedroom
- Level: First
- Area: 261.34
- Dimensions: 17.9 x 14.6
Bedroom
- Level: First
- Area: 157.43
- Dimensions: 12.11 x 13
Bedroom 1
- Level: First
- Area: 163.59
- Dimensions: 13.3 x 12.3
Bedroom 2
- Level: First
- Area: 180.81
- Dimensions: 12.3 x 14.7
Dining room
- Level: First
- Area: 180
- Dimensions: 12 x 15
Kitchen
- Level: First
- Area: 228.96
- Dimensions: 15.9 x 14.4
Living room
- Level: First
- Area: 441
- Dimensions: 21 x 21
Office
- Level: First
- Area: 225
- Dimensions: 15 x 15
Heating
- Natural Gas
Cooling
- Central Air, Ceiling Fan(s)
Appliances
- Included: Gas Water Heater, Built In Microwave, Dishwasher, Disposal, Refrigerator
- Laundry: Inside, W/D Hookups
Features
- Ceiling Fan(s), High Ceilings, Vaulted Ceiling(s)
- Flooring: Concrete, Carpet
- Windows: Double Pane Windows, Shutters
- Has basement: No
- Has fireplace: Yes
Interior area
- Total structure area: 3,541
- Total interior livable area: 3,541 sqft
Property
Parking
- Total spaces: 3
- Parking features: 3 Car Garage, Oversized, Side Entrance, Garage Door Opener
- Garage spaces: 3
Features
- Levels: One
- Stories: 1
- Patio & porch: Deck
- Exterior features: Irrigation Well, Rain Gutters
- Pool features: None
Lot
- Size: 1.05 Acres
- Features: Central Access, Sprinkler
Details
- Additional structures: Yard Building
- Parcel number: 182n290000005070000
- Zoning description: County
Construction
Type & style
- Home type: SingleFamily
- Architectural style: Traditional
- Property subtype: Single Family Residence
Materials
- Frame
- Foundation: Slab
- Roof: Shingle,Gable
Condition
- Resale
- New construction: No
- Year built: 2015
Utilities & green energy
- Electric: Circuit Breakers
- Sewer: Septic Tank
- Water: Public
Community & HOA
Community
- Security: Smoke Detector(s)
- Subdivision: Tamrell Forest
HOA
- Has HOA: No
Location
- Region: Pace
Financial & listing details
- Price per square foot: $197/sqft
- Tax assessed value: $487,280
- Annual tax amount: $6,100
- Price range: $699K - $699K
- Date on market: 9/16/2026
- Cumulative days on market: 2 days
- Road surface type: Paved
Estimated market value
Not available
Estimated sales range
Not available
Not available
Price history
| Date | Event | Price |
|---|---|---|
| 9/16/2026 | Listed for sale | $699,000-3.6%$197/sqft |
Source:  PAR #689065 Report a problem PAR #689065 Report a problem | ||
| 8/13/2026 | Listing removed | $725,000$205/sqft |
Source: PAR #665872 Report a problem | ||
| 4/30/2026 | Price change | $725,000-1.5%$205/sqft |
Source: PAR #665872 Report a problem | ||
| 4/14/2026 | Price change | $736,000-0.1%$208/sqft |
Source: PAR #665872 Report a problem | ||
| 3/13/2026 | Price change | $737,000-0.1%$208/sqft |
Source: PAR #665872 Report a problem | ||
| 2/14/2026 | Price change | $738,000-0.1%$208/sqft |
Source: PAR #665872 Report a problem | ||
| 1/15/2026 | Price change | $739,000-0.1%$209/sqft |
Source: PAR #665872 Report a problem | ||
| 9/26/2025 | Price change | $740,000-1.3%$209/sqft |
Source: PAR #665872 Report a problem | ||
| 7/31/2025 | Price change | $750,000-1.3%$212/sqft |
Source: PAR #665872 Report a problem | ||
| 6/26/2025 | Price change | $760,000-5%$215/sqft |
Source: PAR #665872 Report a problem | ||
| 6/18/2025 | Listed for sale | $800,000+110.5%$226/sqft |
Source: PAR #665872 Report a problem | ||
| 6/12/2019 | Sold | $380,000-5%$107/sqft |
Source: PAR #549974 Report a problem | ||
| 4/29/2019 | Price change | $399,900-2.2%$113/sqft |
Source: Woodlands & Homes, LLC #549974 Report a problem | ||
| 3/28/2019 | Price change | $409,000-2.4%$116/sqft |
Source: Woodlands & Homes, LLC #549974 Report a problem | ||
| 3/4/2019 | Listed for sale | $419,000+1423.6%$118/sqft |
Source: Woodlands & Homes, LLC #549974 Report a problem | ||
| 12/28/2013 | Listing removed | $27,500$8/sqft |
Source: JANET COULTER REALTY #409944 Report a problem | ||
| 8/15/2013 | Price change | $27,500-1.4%$8/sqft |
Source: JANET COULTER REALTY #409944 Report a problem | ||
| 7/18/2013 | Price change | $27,900-6.7%$8/sqft |
Source: JANET COULTER REALTY #409944 Report a problem | ||
| 7/5/2013 | Price change | $29,900-6.6%$8/sqft |
Source: JANET COULTER REALTY #409944 Report a problem | ||
| 1/13/2013 | Price change | $32,000-4.5%$9/sqft |
Source: JANET COULTER REALTY #409944 Report a problem | ||
| 9/15/2012 | Price change | $33,500-16.3%$9/sqft |
Source: JANET COULTER REALTY #409944 Report a problem | ||
| 6/10/2011 | Listed for sale | $40,000-98%$11/sqft |
Source: JANET COULTER #219043781 Report a problem | ||
| 10/7/2004 | Sold | $1,975,000$558/sqft |
Source: Public Record Report a problem | ||
Public tax history
| Year | Property taxes | Tax assessment |
|---|---|---|
| 2025 | $6,100 +2.5% | $487,280 +2.7% |
| 2024 | $5,949 -3.5% | $474,675 +0.8% |
| 2023 | $6,166 +3.4% | $470,896 +7.1% |
| 2022 | $5,963 +19.2% | $439,598 +18.7% |
| 2021 | $5,004 +7.1% | $370,426 +8.2% |
| 2020 | $4,674 +64.8% | $342,256 +39.2% |
| 2019 | $2,836 | $245,919 +1.9% |
| 2018 | $2,836 +4.7% | $241,334 +2.1% |
| 2017 | $2,709 | $236,370 +2.1% |
| 2016 | $2,709 +0.3% | $231,508 +1002.4% |
| 2015 | $2,701 +831.1% | $21,000 |
| 2014 | $290 | $21,000 +5.3% |
| 2013 | -- | $19,950 -8.7% |
| 2012 | -- | $21,850 |
| 2011 | -- | $21,850 -3.4% |
| 2010 | -- | $22,610 -6.7% |
| 2009 | -- | $24,225 -40.7% |
| 2008 | -- | $40,850 |
| 2007 | -- | -- |
| 2006 | -- | -- |
| 2005 | -- | -- |
Find assessor info on the county website
Monthly payment
Est. payment
Payment breakdown
Explore the cost of this home by adjusting the details. Changes won't be saved.Climate risks
Neighborhood: 32571
Nearby schools
Schools provided by the listing agent
- Elementary: Wallace Lake K-8
- Middle: WALLACE LAKE K-8
- High: Central
Source: PAR. This data may not be complete. We recommend contacting the local school district to confirm school assignments for this home.
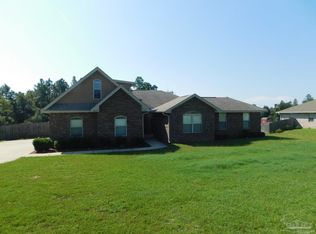
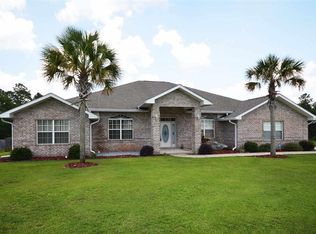
Similar homes
- $725,0004 bd3 ba3k sqft2900 Wallace Lake Rd, Pace, FL 32571For Sale
 MLS ID #687344, Darlene Hammond, RE/MAX HORIZONS REALTY. PAR
 - $639,0004 bd3 ba3k sqft3055 Wallace Lake Rd, Pace, FL 32571For Sale
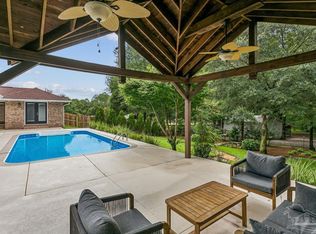 MLS ID #686357, Carrie Firth, Coldwell Banker Realty. PAR
 - $639,0004 bd3 ba3k sqft5468 Covered Bridge Ln, Pace, FL 32571For Sale
 MLS ID #688777, Joe Nacchia, Berkshire Hathaway Home Services PenFed Realty. PAR
 - $--4 bd3 ba3k sqft6049 Winchester Cir, Milton, FL 32570Auction
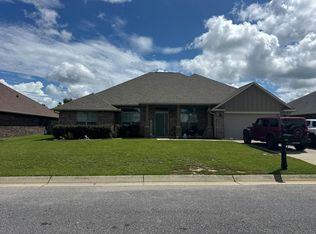 Auction.com 2
 - $510,0004 bd3 ba3k sqft4177 Equestrian Blvd, Pace, FL 32571For Sale
 MLS ID #1004963, Timothy G Whittemore, LPT Realty LLC. ECAOR
