5317 Rowe Trail offers 2,530 square feet of living space with 3 bedrooms, 2 bathrooms, an in-ground pool, and a .459-acre lot in the established Woodbine Springs community. Inside, the home features a spacious layout with tile flooring throughout much of the main living areas, a large living room with vaulted ceiling and brick fireplace, and an open kitchen and dining area with abundant cabinetry, generous counter space, center island, stainless appliances, and plenty of natural light. The primary suite is generously sized and includes an updated bath with extensive tile work, a large walk-in shower, and ample storage. Two additional bedrooms and a second full bath provide comfortable space for family, guests, or a home office. One of the standout features is the expansive Florida room overlooking the backyard and pool, creating a flexible space for entertaining, recreation, or year-round indoor-outdoor living. Outside, the fenced backyard includes an in-ground pool, covered deck area, mature landscaping, and RV connections with full hookups. The oversized driveway provides additional parking flexibility, while the two-car garage adds everyday convenience. Woodbine Springs offers large lots, established homes, a neighborhood park, community dock, small boat launch, and access to a 52-acre lake. With substantial indoor and outdoor living space, neighborhood amenities, and room for recreational vehicles, this property offers a combination of space, functionality, and lifestyle features that can be difficult to find.
For sale
Price cut: $7K (11/16)
$398,000
5317 Rowe Trl, Pace, FL 32571
3beds
2,530sqft
Single Family Residence
Built in 1989
0.46 Acres Lot
$-- Zestimate®
$157/sqft
$33/mo HOA
What's special
Center islandTwo-car garageIn-ground poolTwo additional bedroomsLarge lotsCovered deck areaFenced backyard
- 44 days
- 1,069
- 100
Zillow last checked:
Listing updated:
Listed by:
Jason Mcguire 850-341-5394,
REMAX Select Partners
Source: PAR,MLS#: 690021
Facts & features
Interior
Bedrooms & bathrooms
- Bedrooms: 3
- Bathrooms: 2
- Full bathrooms: 2
Primary bedroom
- Level: First
- Area: 206.43
- Dimensions: 14.83 x 13.92
Bedroom
- Level: First
- Area: 116.17
- Dimensions: 11.33 x 10.25
Bedroom 1
- Level: First
- Area: 156.98
- Dimensions: 13.75 x 11.42
Kitchen
- Level: First
- Area: 250
- Dimensions: 25 x 10
Living room
- Level: First
- Area: 309.75
- Dimensions: 21 x 14.75
Heating
- Central, Fireplace(s)
Cooling
- Central Air, Ceiling Fan(s)
Appliances
- Included: Electric Water Heater, Microwave
- Laundry: W/D Hookups
Features
- Baseboards, Cathedral Ceiling(s), Ceiling Fan(s), Vaulted Ceiling(s)
- Flooring: Tile, Laminate
- Windows: Double Pane Windows, Blinds
- Has basement: No
- Has fireplace: Yes
Interior area
- Total structure area: 2,530
- Total interior livable area: 2,530 sqft
Property
Parking
- Total spaces: 2
- Parking features: 2 Car Garage, Front Entrance, RV Access/Parking, Garage Door Opener
- Garage spaces: 2
Features
- Levels: One
- Stories: 1
- Patio & porch: Covered, Porch
- Has private pool: Yes
- Pool features: In Ground
- Fencing: Back Yard,Privacy
Lot
- Size: 0.46 Acres
- Dimensions: 100X200
Details
- Additional structures: Yard Building
- Parcel number: 061n29580400i000200
- Zoning description: Res Single
Construction
Type & style
- Home type: SingleFamily
- Architectural style: Ranch
- Property subtype: Single Family Residence
Materials
- Frame
- Foundation: Slab
- Roof: Shingle
Condition
- Resale
- New construction: No
- Year built: 1989
Utilities & green energy
- Electric: Copper Wiring
- Sewer: Public Sewer
- Water: Public
- Utilities for property: Cable Available
Green energy
- Energy efficient items: Insulation, Insulated Walls
Community & HOA
Community
- Features: Pavilion/Gazebo, Pier
- Subdivision: Woodbine Springs Plantation
HOA
- Has HOA: Yes
- Services included: Association, Deed Restrictions
- HOA fee: $399 annually
Location
- Region: Pace
Financial & listing details
- Price per square foot: $157/sqft
- Tax assessed value: $306,138
- Annual tax amount: $1,975
- Price range: $398K - $398K
- Date on market: 10/7/2026
- Cumulative days on market: 44 days
- Road surface type: Paved
Estimated market value
Not available
Estimated sales range
Not available
Not available
Price history
| Date | Event | Price |
|---|---|---|
| 11/16/2026 | Price change | $398,000-1.7%$157/sqft |
Source:  PAR #690021 Report a problem | ||
| 10/29/2026 | Price change | $405,000-7.5%$160/sqft |
Source: PAR #690021 Report a problem | ||
| 10/7/2026 | Listed for sale | $438,000+262.6%$173/sqft |
Source: PAR #690021 Report a problem | ||
| 5/30/1997 | Sold | $120,800$48/sqft |
Source: Public Record Report a problem | ||
Public tax history
| Year | Property taxes | Tax assessment |
|---|---|---|
| 2025 | $1,975 +2.9% | $178,037 +2.9% |
| 2024 | $1,920 +14.2% | $173,019 +3% |
| 2023 | $1,681 +2.9% | $167,980 +3% |
| 2022 | $1,633 +1.4% | $163,087 +3% |
| 2021 | $1,611 +0.6% | $158,337 +1.4% |
| 2020 | $1,601 +2.7% | $156,151 +2.3% |
| 2019 | $1,558 | $152,640 +1.9% |
| 2018 | $1,558 +5.4% | $149,794 +2.1% |
| 2017 | $1,479 | $146,713 +5.3% |
| 2016 | $1,479 +4.1% | $139,340 +0.7% |
| 2015 | $1,421 -8.6% | $138,371 +0.8% |
| 2014 | $1,554 | $137,273 +1.5% |
| 2013 | -- | $135,244 +1.7% |
| 2012 | -- | $132,983 -2% |
| 2011 | -- | $135,754 -7.2% |
| 2010 | -- | $146,297 +20.6% |
| 2009 | -- | $121,294 +0.1% |
| 2008 | -- | $121,173 |
| 2007 | -- | -- |
| 2006 | -- | -- |
| 2005 | -- | -- |
| 2004 | -- | -- |
| 2003 | -- | -- |
| 2002 | -- | -- |
| 2001 | -- | -- |
| 2000 | -- | -- |
Find assessor info on the county website
Monthly payment
Est. payment
Payment breakdown
Explore the cost of this home by adjusting the details. Changes won't be saved.Climate risks
Neighborhood: 32571
Nearby schools
Schools provided by the listing agent
- Elementary: Dixon
- Middle: SIMS
- High: Pace
Source: PAR. This data may not be complete. We recommend contacting the local school district to confirm school assignments for this home.


Similar homes
- $399,9993 bd2 ba2k sqft5097 Hamilton Ln, Pace, FL 32571For Sale
 MLS ID #685469, Shane Thomas, Levin Rinke Realty. PAR
- $335,0003 bd2 ba1.8k sqft5132 Rowe Trl, Pace, FL 32571For Sale
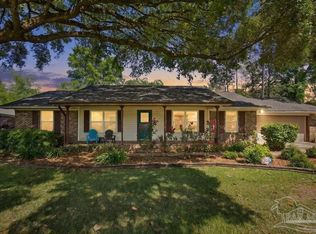 MLS ID #685527, Misti Gillman, Woodlands & Homes, LLC. PAR
- $389,9004 bd2 ba2k sqft5100 Bradford Dr, Pace, FL 32571For Sale
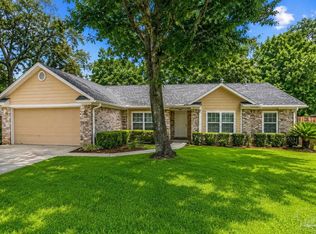 MLS ID #684753, Caesi Williamson, LPT Realty. PAR
- $389,9004 bd2 ba1.9k sqft3931 Andershot St, Pace, FL 32571For Sale
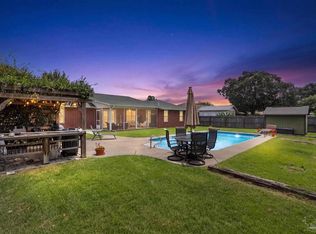 MLS ID #686622, Robert Schrempf, EXP Realty, LLC. PAR
