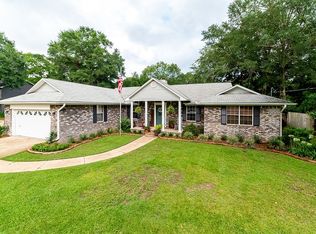
NEW ROOF • NEW HVAC Welcome to this beautifully maintained 3-bedroom, 2-bath home in the highly desirable Woodbine Springs Plantation community in Pace. Offering timeless character and thoughtful updates, this home is move-in ready and designed for comfortable everyday living. The spacious great room features a wood-burning fireplace with custom wood accents and skylights that fill the space with natural light. Saltillo tile flooring extends through the main living areas, kitchen, and formal dining room, creating warmth and character throughout. The kitchen was updated in 2018 and includes a cozy breakfast nook with built-in window seating and additional storage. A dedicated office/flex room and a bright sunroom provide versatile spaces for working from home, hobbies, or relaxing. Enjoy peace of mind with major recent improvements, including a new roof (April 2026), new HVAC system (May 2026), and energy-efficient windows (2025). Additional features include hurricane shutters, hurricane clips, a coat closet near the entry, hallway linen storage, a spacious 2-car garage, and mature landscaping that enhances the home's curb appeal. Residents of Woodbine Springs Plantation enjoy private fishing lakes, a playground, and community common areas while being conveniently located near top-rated schools, shopping, dining, medical facilities, and easy access to major roadways. If you've been searching for a home that offers character, functional living space, and significant recent updates in one of Pace's most established neighborhoods, this is one you won't want to miss.
For sale
Price cut: $5K (9/11)
$340,000
5132 Rowe Trl, Pace, FL 32571
3beds
1,865sqft
Single Family Residence
Built in 1989
0.44 Acres Lot
$-- Zestimate®
$182/sqft
$30/mo HOA
What's special
Bright sunroomEnergy-efficient windowsHurricane shuttersSpacious great room
- 85 days
- 330
- 22
Zillow last checked:
Listing updated:
Listed by:
Misti Gillman 850-527-0910,
Woodlands & Homes, LLC,
Taylor Dover Bryan 850-394-1955,
Woodlands & Homes, LLC
Source: PAR,MLS#: 685527
Facts & features
Interior
Bedrooms & bathrooms
- Bedrooms: 3
- Bathrooms: 2
- Full bathrooms: 2
Rooms
- Room types: Office, Sun Room
Primary bedroom
- Level: First
Bedroom
- Level: First
- Area: 138.47
- Dimensions: 10.58 x 13.08
Bedroom 1
- Level: First
- Area: 141.94
- Dimensions: 12.17 x 11.67
Bathroom
- Level: First
- Area: 64.17
- Dimensions: 12.83 x 5
Dining room
- Level: First
- Area: 112.5
- Dimensions: 11.25 x 10
Kitchen
- Level: First
- Area: 221.81
- Dimensions: 9.75 x 22.75
Office
- Level: First
Heating
- Central
Cooling
- Central Air
Appliances
- Included: Electric Water Heater
Features
- Flooring: See Remarks, Tile, Carpet
- Windows: Double Pane Windows, Impact Resistant Windows
- Has basement: No
Interior area
- Total structure area: 1,865
- Total interior livable area: 1,865 sqft
Property
Parking
- Total spaces: 2
- Parking features: 2 Car Garage
- Garage spaces: 2
Features
- Levels: One
- Stories: 1
- Pool features: None
Lot
- Size: 0.44 Acres
Details
- Parcel number: 061n29580400a000090
- Zoning description: Res Single
- Special conditions: Standard
Construction
Type & style
- Home type: SingleFamily
- Architectural style: Traditional
- Property subtype: Single Family Residence
Materials
- Brick
- Foundation: Slab
- Roof: Shingle
Condition
- Resale
- New construction: No
- Year built: 1989
Utilities & green energy
- Electric: Copper Wiring
- Sewer: Public Sewer
- Water: Public
Green energy
- Energy efficient items: Insulation, Insulated Walls
Community & HOA
Community
- Features: Dock, Fishing, Pavilion/Gazebo, Picnic Area, Pier
- Subdivision: Woodbine Springs Plantation
HOA
- Has HOA: Yes
- Services included: Association
- HOA fee: $363 annually
Location
- Region: Pace
Financial & listing details
- Price per square foot: $182/sqft
- Tax assessed value: $240,943
- Annual tax amount: $290
- Price range: $340K - $340K
- Date on market: 7/7/2026
- Cumulative days on market: 86 days
- Road surface type: Paved
Estimated market value
Not available
Estimated sales range
Not available
Not available
Price history
| Date | Event | Price |
|---|---|---|
| 9/11/2026 | Price change | $340,000-1.4%$182/sqft |
Source:  PAR #685527 Report a problem PAR #685527 Report a problem | ||
| 7/7/2026 | Listed for sale | $345,000+4.6%$185/sqft |
Source: PAR #685527 Report a problem | ||
| 6/4/2026 | Listing removed | $329,900$177/sqft |
Source: PAR #675421 Report a problem | ||
| 5/12/2026 | Price change | $329,900-4.1%$177/sqft |
Source: PAR #675421 Report a problem | ||
| 4/27/2026 | Price change | $344,000-0.3%$184/sqft |
Source: PAR #675421 Report a problem | ||
| 4/10/2026 | Price change | $345,000-1.1%$185/sqft |
Source: PAR #675421 Report a problem | ||
| 3/2/2026 | Price change | $349,000-2.8%$187/sqft |
Source: PAR #675421 Report a problem | ||
| 2/25/2026 | Price change | $359,000-1.6%$192/sqft |
Source: PAR #675421 Report a problem | ||
| 2/20/2026 | Price change | $364,900-1.4%$196/sqft |
Source: PAR #675421 Report a problem | ||
| 1/19/2026 | Price change | $369,900-1.4%$198/sqft |
Source: PAR #675421 Report a problem | ||
| 1/9/2026 | Listed for sale | $375,000$201/sqft |
Source: PAR #675421 Report a problem | ||
Public tax history
| Year | Property taxes | Tax assessment |
|---|---|---|
| 2025 | $290 | $146,681 +2.9% |
| 2024 | $290 | $142,547 +3% |
| 2023 | -- | $138,395 +3% |
| 2022 | -- | $134,364 +3% |
| 2021 | -- | $130,450 +1.4% |
| 2020 | -- | $128,649 +2.3% |
| 2019 | -- | $125,757 +1.9% |
| 2018 | -- | $123,412 +2.1% |
| 2017 | $85 | $120,874 +2.1% |
| 2016 | $85 -6.7% | $118,388 +0.7% |
| 2015 | $91 -91.4% | $117,565 +0.8% |
| 2014 | $1,061 | $116,632 +1.5% |
| 2013 | -- | $114,908 +1.7% |
| 2012 | -- | $112,987 -2.1% |
| 2011 | -- | $115,390 -5.3% |
| 2010 | -- | $121,900 +2.7% |
| 2009 | -- | $118,695 +0.1% |
| 2008 | -- | $118,576 |
| 2007 | -- | -- |
| 2006 | -- | -- |
| 2005 | -- | -- |
| 2004 | -- | -- |
| 2003 | -- | -- |
| 2002 | -- | -- |
| 2001 | -- | -- |
| 2000 | -- | -- |
Find assessor info on the county website
Monthly payment
Est. payment
Payment breakdown
Explore the cost of this home by adjusting the details. Changes won't be saved.Climate risks
Neighborhood: 32571
Nearby schools
Schools provided by the listing agent
- Elementary: Dixon
- Middle: SIMS
- High: Pace
Source: PAR. This data may not be complete. We recommend contacting the local school district to confirm school assignments for this home.

Similar homes
- $405,0003 bd3 ba1.8k sqft3449 Riverhill Dr, Pace, FL 32571For Sale
 MLS ID #688209, Robert Hand, KELLER WILLIAMS REALTY GULF COAST. PAR
 - $385,0003 bd2 ba1.6k sqft4110 Adams Rd, Pace, FL 32571For Sale
 MLS ID #689145, Jason Mcguire, REMAX Select Partners. PAR
 - $297,0003 bd2 ba1.8k sqft3379 Pigeon Forge Dr, Pace, FL 32571For Sale
 MLS ID #688426, Janet Coulter, JANET COULTER REALTY. PAR
 - $331,0003 bd2 ba1.9k sqft4708 Dean Dr, Pace, FL 32571For Sale
 MLS ID #688276, Justin Creel, KELLER WILLIAMS REALTY GULF COAST. PAR
