ROOM TO ENJOY QUIET AND PEACE! Discover a Home with Character and Space! Welcome to this spacious retreat nestled on ¾ of an acre, where charm, comfort, and functionality come together. Relax on the impressive 7' x 38' covered front porch, complete with ceiling fans—an inviting spot for morning coffee, evening conversations, or simply enjoying the shaded front yard. Inside, you'll find luxury vinyl plank (LVP) flooring throughout and a thoughtfully designed kitchen featuring Calcite countertops, a stylish tile backsplash, breakfast bar, breakfast nook, and a separate dining room that can also serve as a flexible bonus space. The bright and inviting sunroom, complete with central heating and air, provides year-round enjoyment, while the electric fireplace creates the perfect ambiance for cozy evenings. A split-bedroom floor plan offers added privacy for family members or guests, and natural gas is available for future convenience. Step outside to enjoy a fully fenced backyard with plenty of room to relax, garden, or entertain. The property also includes a workshop, a 9' x 11' deck, and an open patio, giving you multiple options for outdoor living. Additional highlights include a two-car garage with a 4' x 12' storage alcove, providing extra space for tools, hobbies, or seasonal items. If you're looking for a home that offers more than the ordinary—with generous indoor and outdoor living spaces, flexible floor plan, and thoughtful features—this one is ready to welcome you home.
For sale
Price cut: $8K (7/30)
$389,000
5245 Morgan Ridge Dr, Milton, FL 32570
3beds
2,058sqft
Single Family Residence
Built in 1996
0.75 Acres Lot
$-- Zestimate®
$189/sqft
$-- HOA
What's special
Electric fireplaceBreakfast barBreakfast nookThoughtfully designed kitchenCalcite countertopsOpen patioBright and inviting sunroom
- 86 days
- 466
- 39
Zillow last checked:
Listing updated:
Listed by:
Janet Coulter 850-206-3666,
JANET COULTER REALTY
Source: PAR,MLS#: 685170
Facts & features
Interior
Bedrooms & bathrooms
- Bedrooms: 3
- Bathrooms: 2
- Full bathrooms: 2
Rooms
- Room types: Sun Room
Primary bedroom
- Level: First
- Area: 210
- Dimensions: 14 x 15
Bedroom
- Level: First
- Area: 154
- Dimensions: 11 x 14
Bedroom 1
- Level: First
- Area: 121
- Dimensions: 11 x 11
Bathroom
- Level: First
- Area: 40
- Dimensions: 5 x 8
Dining room
- Level: First
- Area: 154
- Dimensions: 11 x 14
Kitchen
- Level: First
- Area: 220
- Dimensions: 11 x 20
Heating
- Central
Cooling
- Central Air, Ceiling Fan(s)
Appliances
- Included: Electric Water Heater, Dishwasher
- Laundry: Inside, W/D Hookups
Features
- Baseboards
- Windows: Double Pane Windows, Some Blinds
- Has basement: No
- Has fireplace: Yes
- Fireplace features: Electric
Interior area
- Total structure area: 2,058
- Total interior livable area: 2,058 sqft
Property
Parking
- Total spaces: 2
- Parking features: 2 Car Garage, Side Entrance, Garage Door Opener
- Garage spaces: 2
Features
- Levels: One
- Stories: 1
- Patio & porch: Patio, Porch
- Exterior features: Rain Gutters
- Pool features: None
- Fencing: Back Yard
Lot
- Size: 0.75 Acres
- Dimensions: 125X262
- Features: Interior Lot
Details
- Additional structures: Yard Building
- Parcel number: 132n29256900a000110
- Zoning description: County,No Mobile Homes,Res Single
Construction
Type & style
- Home type: SingleFamily
- Architectural style: Contemporary
- Property subtype: Single Family Residence
Materials
- Brick
- Foundation: Slab
- Roof: Shingle
Condition
- Resale
- New construction: No
- Year built: 1996
Utilities & green energy
- Electric: Copper Wiring, Circuit Breakers
- Sewer: Septic Tank
- Water: Public
- Utilities for property: Cable Available
Green energy
- Energy efficient items: Heat Pump
Community & HOA
Community
- Security: Smoke Detector(s)
- Subdivision: Morgan Ridge Estates
HOA
- Has HOA: No
Location
- Region: Milton
Financial & listing details
- Price per square foot: $189/sqft
- Tax assessed value: $279,514
- Annual tax amount: $245
- Price range: $389K - $389K
- Date on market: 6/29/2026
- Cumulative days on market: 63 days
- Road surface type: Paved
Estimated market value
Not available
Estimated sales range
Not available
Not available
Price history
| Date | Event | Price |
|---|---|---|
| 7/30/2026 | Price change | $389,000-2%$189/sqft |
Source:  PAR #685170 Report a problem PAR #685170 Report a problem | ||
| 6/29/2026 | Listed for sale | $397,000+22.2%$193/sqft |
Source: PAR #685170 Report a problem | ||
| 9/3/2024 | Sold | $325,000-3%$158/sqft |
Source: PAR #649227 Report a problem | ||
| 9/1/2024 | Pending sale | $335,000$163/sqft |
Source: PAR #649227 Report a problem | ||
| 7/20/2024 | Contingent | $335,000$163/sqft |
Source: PAR #649227 Report a problem | ||
| 7/18/2024 | Listed for sale | $335,000+46.9%$163/sqft |
Source: PAR #649227 Report a problem | ||
| 9/13/2021 | Sold | $228,000$111/sqft |
Source: PAR #592268 Report a problem | ||
Public tax history
| Year | Property taxes | Tax assessment |
|---|---|---|
| 2025 | $245 -89.8% | $279,514 +18.8% |
| 2024 | $2,407 -0.4% | $235,274 +1% |
| 2023 | $2,416 -1% | $232,881 0% |
| 2022 | $2,441 +70.1% | $232,899 +62% |
| 2021 | $1,435 +1.2% | $143,803 +1.4% |
| 2020 | $1,418 +2.5% | $141,818 +2.3% |
| 2019 | $1,384 | $138,630 +1.9% |
| 2018 | $1,384 +5.8% | $136,045 +2.1% |
| 2017 | $1,308 | $133,247 +2.1% |
| 2016 | $1,308 +0.6% | $130,506 +0.7% |
| 2015 | $1,300 -2% | $129,599 +0.8% |
| 2014 | $1,327 | $128,570 +1.5% |
| 2013 | -- | $126,670 -1% |
| 2012 | -- | $127,952 -3.1% |
| 2011 | -- | $131,995 +1.5% |
| 2010 | -- | $130,044 +3.3% |
| 2009 | -- | $125,931 +0.1% |
| 2008 | -- | $125,805 |
| 2007 | -- | -- |
| 2006 | -- | -- |
| 2005 | -- | -- |
| 2004 | -- | -- |
| 2003 | -- | -- |
| 2002 | -- | -- |
| 2001 | -- | -- |
| 2000 | -- | -- |
Find assessor info on the county website
Monthly payment
Est. payment
Payment breakdown
Explore the cost of this home by adjusting the details. Changes won't be saved.Climate risks
Neighborhood: 32570
Nearby schools
Schools provided by the listing agent
- Elementary: Berryhill
- Middle: R. HOBBS
- High: Milton
Source: PAR. This data may not be complete. We recommend contacting the local school district to confirm school assignments for this home.
Similar homes
- $383,0004 bd2 ba2k sqft6072 Winchester Cir, Milton, FL 32570For Sale
 MLS ID #685036, Travis Talley, KELLER WILLIAMS REALTY GULF COAST. PAR
 - $379,0004 bd3 ba2.5k sqft5836 Chi Chi Cir, Milton, FL 32570For Sale
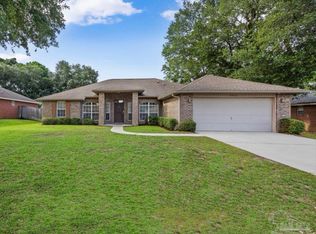 MLS ID #683223, Jason Mcguire, REMAX Select Partners. PAR
 - $419,9004 bd3 ba2.5k sqft6446 Benelli Dr, Milton, FL 32570For Sale
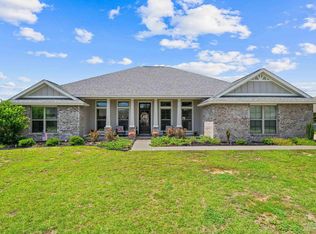 MLS ID #688057, Jason Smallwood, Bastion Realty LLC. PAR
 - $349,9004 bd2 ba1.9k sqft5615 Whispering Woods Dr, Pace, FL 32571For Sale
 MLS ID #689297, Catherine Bergfelder, Epique Realty, Inc.. PAR
 - $305,0003 bd2 ba1.7k sqft5309 Goshawk Dr, Milton, FL 32570For Sale
 MLS ID #1007955, Amber Bedi, Levin Rinke Realty. ECAOR
 - $465,0004 bd3 ba2.8k sqft5785 Tiger Woods Dr, Milton, FL 32570For SaleMLS ID #1004163, Stephen K Hachey, Flat Fee MLS Realty. ECAOR
