Golf Course Community Ranch Home.
Updates through out this home, centered around entertaining. Large 4 Season room is heated and air conditioned. Natural gas hot water heater, stove, outdoor grill and two additional hookups available.
For sale
$465,000
5785 Tiger Woods Dr, Milton, FL 32570
4beds
2,896sqft
:
Get pre-qualified$2,924/mo
Single Family Residence
Built in 2007
0.29 Acres Lot
$-- Zestimate®
$161/sqft
$-- HOA
What's special
Outdoor grillTwo additional hookups availableHeated and air conditioned
- 67 days |
- 258 |
- 21 |
Zillow last checked:
Listing updated:
Listed by:
Stephen K Hachey 813-642-6030,
Flat Fee MLS Realty
Source: ECAOR,MLS#: 1004163
Facts & features
Interior
Bedrooms & bathrooms
- Bedrooms: 4
- Bathrooms: 3
- Full bathrooms: 2
- 1/2 bathrooms: 1
Primary bedroom
- Description: Carpet
- Level: First
- Area: 232 Square Feet
- Dimensions: 14.5 x 16
Bedroom
- Description: Carpet
- Level: First
- Area: 121 Square Feet
- Dimensions: 11 x 11
Bedroom
- Description: Carpet
- Level: First
- Area: 110.25 Square Feet
- Dimensions: 10.5 x 10.5
Bedroom
- Description: Vinyl
- Level: First
- Area: 121 Square Feet
- Dimensions: 11 x 11
Bathroom
- Description: Tile
- Level: First
- Area: 104.5 Square Feet
- Dimensions: 11 x 9.5
Bathroom
- Description: Tile
- Level: First
- Area: 55 Square Feet
- Dimensions: 11 x 5
Bathroom
- Description: Tile
- Level: First
- Area: 104.5 Square Feet
- Dimensions: 11 x 9.5
Bonus room
- Description: Tile
- Level: First
- Area: 345 Square Feet
- Dimensions: 23 x 15
Dining room
- Description: Vinyl
- Level: First
- Area: 280 Square Feet
- Dimensions: 14 x 20
Kitchen
- Description: Tile
- Level: First
- Area: 187.5 Square Feet
- Dimensions: 15 x 12.5
Living room
- Description: Vinyl
- Level: First
- Area: 320 Square Feet
- Dimensions: 20 x 16
Office
- Description: Vinyl
- Level: First
- Area: 140 Square Feet
- Dimensions: 10 x 14
Office
- Description: Vinyl
- Level: First
- Area: 140 Square Feet
- Dimensions: 10 x 14
Cooling
- Ceiling Fan(s)
Appliances
- Included: Dishwasher, Dryer, Microwave, Washer, Gas Water Heater
Features
- Cathedral Ceiling(s)
- Flooring: Vinyl, Carpet
- Windows: Skylight(s)
- Common walls with other units/homes: No Common Walls
Interior area
- Total structure area: 2,896
- Total interior livable area: 2,896 sqft
- Finished area below ground: 2,896
Property
Parking
- Total spaces: 2
- Parking features: Garage
- Garage spaces: 2
Features
- Stories: 1
- Patio & porch: Porch
- Exterior features: Rain Gutters
- Has view: Yes
- View description: Pond
- Has water view: Yes
- Water view: Pond
Lot
- Size: 0.29 Acres
- Dimensions: 2582 sqft
- Features: Corner Lot, Level
Details
- Parcel number: 322N28531800A000020
- Zoning description: Resid Single Family
Construction
Type & style
- Home type: SingleFamily
- Architectural style: Other
- Property subtype: Single Family Residence
Materials
- Brick
- Foundation: Slab
- Roof: Shake
Condition
- Construction Complete
- New construction: No
- Year built: 2007
Community & HOA
Community
- Features: Golf, Waterfront
- Subdivision: Tanglewood Oaks
HOA
- Has HOA: Yes
- Services included: Insurance, Maintenance Structure
Location
- Region: Milton
Financial & listing details
- Price per square foot: $161/sqft
- Tax assessed value: $299,934
- Annual tax amount: $2,405
- Date on market: 5/28/2026
- Road surface type: Paved
Estimated market value
Not available
Estimated sales range
Not available
Not available
Price history
| Date | Event | Price |
|---|---|---|
| 5/28/2026 | Listed for sale | $465,000-0.9%$161/sqft |
Source:  ECAOR #1004163 Report a problem ECAOR #1004163 Report a problem | ||
| 5/18/2026 | Listing removed | $469,000$162/sqft |
Source:  PAR #677864 Report a problem PAR #677864 Report a problem | ||
| 4/29/2026 | Price change | $469,000-2.1%$162/sqft |
Source: PAR #677864 Report a problem | ||
| 2/18/2026 | Listed for sale | $479,000+3%$165/sqft |
Source: PAR #677864 Report a problem | ||
| 10/9/2025 | Listing removed | $464,999$161/sqft |
Source: PAR #662201 Report a problem | ||
| 5/30/2025 | Price change | $464,9990%$161/sqft |
Source: PAR #662201 Report a problem | ||
| 4/9/2025 | Listed for sale | $465,000-6.8%$161/sqft |
Source: PAR #662201 Report a problem | ||
| 6/22/2022 | Listing removed | -- |
Source: PAR #608884 Report a problem | ||
| 5/16/2022 | Listed for sale | $499,000-7.3%$172/sqft |
Source: PAR #608884 Report a problem | ||
| 3/8/2022 | Sold | $538,500+176.2%$186/sqft |
Source: Public Record Report a problem | ||
| 4/16/2012 | Sold | $195,000-2.5%$67/sqft |
Source: PAR #419867 Report a problem | ||
| 3/15/2012 | Price change | $199,900+0.5%$69/sqft |
Source: GRAND REALTY, INC. #419867 Report a problem | ||
| 3/10/2012 | Price change | $199,000-5.2%$69/sqft |
Source: GRAND REALTY, INC. #419867 Report a problem | ||
| 1/5/2012 | Listed for sale | $209,900+16.6%$72/sqft |
Source: GRAND REALTY, INC. #419867 Report a problem | ||
| 7/1/2010 | Sold | $180,000+0%$62/sqft |
Source: Public Record Report a problem | ||
| 3/20/2010 | Price change | $179,999-2.7%$62/sqft |
Source: SELLSTATE GULF COAST REALTY #385878 Report a problem | ||
| 3/13/2010 | Listed for sale | $184,999-15.9%$64/sqft |
Source: Sellstate Gulf Coast Realty #385878 Report a problem | ||
| 8/24/2009 | Listing removed | $220,000$76/sqft |
Source: Coldwell Banker United, Realtors #363667 Report a problem | ||
| 6/6/2009 | Price change | $220,000-7.9%$76/sqft |
Source: Coldwell Banker United, Realtors #363667 Report a problem | ||
| 3/1/2009 | Listed for sale | $239,000+2.2%$83/sqft |
Source: Coldwell Banker United, Realtors #363667 Report a problem | ||
| 8/2/2007 | Sold | $233,900$81/sqft |
Source: Public Record Report a problem | ||
Public tax history
| Year | Property taxes | Tax assessment |
|---|---|---|
| 2024 | $2,257 +2.2% | $214,513 +3% |
| 2023 | $2,208 +2.3% | $208,265 +3% |
| 2022 | $2,158 +0.4% | $202,199 +3% |
| 2021 | $2,149 +1.4% | $196,310 +1.4% |
| 2020 | $2,118 +2.6% | $193,600 +2.3% |
| 2019 | $2,065 | $189,247 +1.9% |
| 2018 | $2,065 +3.3% | $185,718 +2.1% |
| 2017 | $1,998 | $181,898 +11.7% |
| 2016 | $1,998 +11% | $162,913 +3.4% |
| 2015 | $1,801 -19.8% | $157,502 +0.3% |
| 2014 | $2,247 | $156,980 +1.8% |
| 2013 | -- | $154,261 -1.1% |
| 2012 | -- | $155,997 -2.6% |
| 2011 | -- | $160,111 -3.9% |
| 2010 | -- | $166,527 +2.7% |
| 2009 | -- | $162,149 -6.4% |
| 2008 | -- | $173,207 |
| 2007 | -- | -- |
| 2006 | -- | -- |
| 2005 | -- | -- |
Find assessor info on the county website
Monthly payment
Est. payment
Payment breakdown
Explore the cost of this home by adjusting the details. Changes won't be saved.Climate risks
Neighborhood: 32570
Nearby schools
GreatSchools rating
- 6/10Berryhill Elementary SchoolGrades: PK-5Distance: 2.2 mi
- 5/10Hobbs Middle SchoolGrades: 6-8Distance: 1.5 mi
- 4/10Milton High SchoolGrades: 9-12Distance: 2.2 mi
Schools provided by the listing agent
- Elementary: Berryhill
- Middle: Hobbs
- High: Milton
Source: ECAOR. This data may not be complete. We recommend contacting the local school district to confirm school assignments for this home.
- $324,8004 bd3 ba2k sqft5779 Tiger Woods Dr, Milton, FL 32570Off Market
- $--0.3 Acres5891 Tiger Woods Dr, Milton, FL 32570Off Market
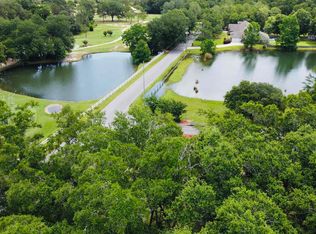
- $343,5004 bd3 ba2.3k sqft5773 Tiger Woods Dr, Milton, FL 32570Off Market

- $36,0000.31 Acres5803 Rolling Greens Dr, Milton, FL 32570Sold

- $--0.34 Acres50000 Pid Rolling Greens Dr, Milton, FL 32570Off Market
- $273,5003 Square Feet5979 Chi Chi Cir, Milton, FL 32570Off Market
- $333,5004 bd3 ba2.2k sqft5767 Tiger Woods Dr, Milton, FL 32570Off Market
- $360,4004 bd2 ba2.2k sqft5973 Chi Chi Cir, Milton, FL 32570Off Market
A local agent can set up tours, give advice and negotiate with sellers.
A local lender can help you make sure your offer is ready when you are.
Similar homes
- $389,0004 bd3 ba2.5k sqft5836 Chi Chi Cir, Milton, FL 32570For Sale
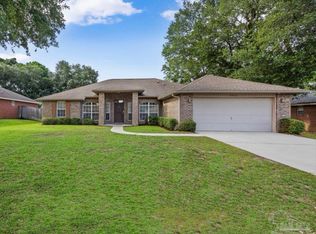 MLS ID #683223, Jason Mcguire, REMAX Select Partners. PAR
 - $515,0004 bd3 ba3k sqft5812 Mimosa Ave, Milton, FL 32570For Sale
 MLS ID #685095, Taylor Klein, Levin Rinke Realty. PAR
 - $520,0004 bd3 ba2.9k sqft5500 Baker Rd, Milton, FL 32570For Sale
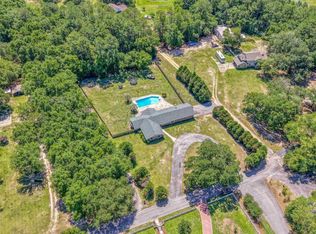 MLS ID #683929, Vicki Hodges, Levin Rinke Realty. PAR
 - $375,0003 bd2 ba1.8k sqft5321 Medicine Bow St, Milton, FL 32570For Sale
 MLS ID #686679, Nicole Smith, RE/MAX OF GULF SHORES. PAR
 - $399,0004 bd2 ba2k sqft6072 Winchester Cir, Milton, FL 32570For SaleMLS ID #685036, Travis Talley, KELLER WILLIAMS REALTY GULF COAST. PAR
- $378,0004 bd2 ba2.1k sqft5643 Burr St, Milton, FL 32570For SaleMLS ID #685294, Jennifer Fricks, KELLER WILLIAMS REALTY GULF COAST. PAR
- $439,5004 bd3 ba2.5k sqft6185 Autumn Pines Cir, Pace, FL 32571For SaleMLS ID #686531, Jerrod Mink, Levin Rinke Realty. PAR
- $389,0003 bd2 ba2k sqft5245 Morgan Ridge Dr, Milton, FL 32570For SaleMLS ID #685170, Janet Coulter, JANET COULTER REALTY. PAR
- $365,0004 bd2 ba2.1k sqft5835 Anderson Ln, Milton, FL 32570For SaleMLS ID #680631, Tomell Johnson, Real Broker, LLC. PAR
- $385,0004 bd3 ba2.3k sqft5403 Stafford Cir, Pace, FL 32571For SaleMLS ID #686902, Jason Mcguire, REMAX Select Partners. PAR
- $519,9004 bd2 ba2k sqft6552 Martin Rd, Milton, FL 32570For SaleMLS ID #685954, Daniel Lewis, KELLER WILLIAMS REALTY GULF COAST. PAR
- $309,0003 bd2 ba1.7k sqft5309 Goshawk Dr, Milton, FL 32570For Sale
 MLS ID #1007955, Amber Bedi, Levin Rinke Realty. ECAOR
 - $459,0003 bd3 ba2.5k sqft4997 Timber Ridge Dr, Pace, FL 32571For SaleMLS ID #683933, Kathleen Batterton, Levin Rinke Realty. PAR
- $329,9003 bd2 ba1.6k sqft5329 Casper Cir, Milton, FL 32570For SaleMLS ID #683918, Taylor Dover Bryan, Woodlands & Homes, LLC. PAR
- $332,0004 bd2 ba1.9k sqft6723 Cedar Ridge Cir, Milton, FL 32570For SaleMLS ID #684413, Carrie Williams, Berkshire Hathaway Home Services PenFed Realty. PAR
- $299,9003 bd2 ba1.8k sqft5288 Richardson St, Milton, FL 32570For SaleMLS ID #685363, Dallas Skornia, Levin Rinke Realty. PAR
- $310,0003 bd2 ba1.5k sqft6020 Oakwood Dr, Milton, FL 32570For SaleMLS ID #685138, Jonathan Bartlett, 1st Class Real Estate Panhandle. PAR
- $399,9004 bd2 ba1.9k sqft3931 Andershot St, Pace, FL 32571For SaleMLS ID #686622, Natalie Cox, LPT Realty. PAR
- $549,0005 bd2 ba2.6k sqft5840 Greenfield St, Pace, FL 32571For SaleMLS ID #686658, Jaid Slaughter, Patriot Realty. PAR
- $399,9004 bd3 ba2.2k sqft5601 Windermere Trce, Milton, FL 32571For SaleMLS ID #685001, Newell Hutchinson, Coldwell Banker Realty. PAR
