4 BEDROOMS | 3 FULL BATHROOMS | 3,048 SQ FT | NEARLY 3 ACRES | 7 STALL BARN | FULLY FENCED | MILTON, FL | RENOVATED 2022 If you've been dreaming of space, privacy, and a place that actually has room to breathe, this one is worth a serious look. Sitting on nearly 3 fully fenced acres in Milton, this 3,048 square foot home was thoughtfully renovated in 2022 and is completely move in ready. New roof, new flooring throughout, updated kitchen and bathrooms, fresh paint, new fixtures, and updated appliances. All the big stuff is already done. Inside you'll find 4 bedrooms, 3.5 bathrooms, multiple living areas, and a bonus room that works perfectly as a home office, playroom, or hobby space. The open concept layout makes everyday living easy and entertaining even easier. Outside is where this property really sets itself apart. A 7 stall barn and workshop gives you serious flexibility whether you're into horses, livestock, hobby farming, equipment storage, woodworking. Mature live oaks, established camellias, azaleas, blueberry bushes, and banana shrubs create a private, park like setting that feels like your own little retreat. There's also an unfinished attic with approximately 900 square feet of potential, whether you want to expand your living space down the road or just have incredible storage AND the opportunity to create an additional full bathroom attached to the garage (not pictured). All of this and you're still close to shopping, schools, dining, and everything Milton and Pace have to offer. Properties like this are genuinely hard to find. This isn't just a home. It's a lifestyle.
For sale
Price cut: $21K (7/13)
$529,000
5812 Mimosa Ave, Milton, FL 32570
4beds
3,087sqft
:
Get pre-qualified$3,326/mo
Single Family Residence
Built in 1981
2.89 Acres Lot
$-- Zestimate®
$171/sqft
$-- HOA
What's special
New fixturesFresh paintNew roofUpdated appliancesMature live oaksNew flooring throughoutUpdated kitchen
- 27 days |
- 1,542 |
- 131 |
Likely to sell faster than
Zillow last checked:
Listing updated:
Listed by:
Taylor Klein 850-449-0996,
Levin Rinke Realty
Source: PAR,MLS#: 685095
Facts & features
Interior
Bedrooms & bathrooms
- Bedrooms: 4
- Bathrooms: 3
- Full bathrooms: 3
Rooms
- Room types: Bonus Room, Office
Primary bedroom
- Level: First
- Area: 230.67
- Dimensions: 16 x 14.42
Bedroom
- Level: First
- Area: 202.62
- Dimensions: 14.92 x 13.58
Bedroom 1
- Level: First
- Area: 229.78
- Dimensions: 16.92 x 13.58
Bedroom 2
- Level: First
- Area: 197.71
- Dimensions: 16.25 x 12.17
Bathroom
- Level: First
- Area: 72.83
- Dimensions: 9.5 x 7.67
Bathroom 1
- Level: First
- Area: 110.99
- Dimensions: 5.08 x 21.83
Kitchen
- Level: First
- Area: 323
- Dimensions: 25.33 x 12.75
Living room
- Level: First
- Area: 583.58
- Dimensions: 24.83 x 23.5
Office
- Level: First
- Area: 361.92
- Dimensions: 14.33 x 25.25
Heating
- Central, Fireplace(s)
Cooling
- Central Air, Ceiling Fan(s)
Appliances
- Included: Electric Water Heater, Built In Microwave, Dishwasher, Microwave, Refrigerator
- Laundry: Inside, W/D Hookups
Features
- Bookcases, Ceiling Fan(s)
- Flooring: Tile, Simulated Wood
- Windows: Blinds
- Has basement: No
- Has fireplace: Yes
Interior area
- Total structure area: 3,087
- Total interior livable area: 3,087 sqft
Property
Parking
- Total spaces: 4
- Parking features: 2 Car Garage, Front Entrance, Guest, Rear Entrance, Side Entrance
- Garage spaces: 2
Features
- Levels: One
- Stories: 1
- Pool features: None
- Has spa: Yes
- Spa features: Private, Heated
- Fencing: Back Yard,Chain Link,Full,Fenced
- Frontage length: Water Frontage(0)
Lot
- Size: 2.89 Acres
- Features: Pasture, Corner Lot
Details
- Additional structures: Barn(s)
- Parcel number: 202n280000009070000
- Zoning description: Res Single
Construction
Type & style
- Home type: SingleFamily
- Architectural style: Cottage, Country
- Property subtype: Single Family Residence
Materials
- Brick
- Foundation: Slab
- Roof: Shingle
Condition
- Resale
- New construction: No
- Year built: 1981
Utilities & green energy
- Electric: Copper Wiring
- Sewer: Septic Tank
- Water: Public
Green energy
- Energy efficient items: Insulation, Insulated Walls
Community & HOA
Community
- Subdivision: None
HOA
- Has HOA: No
Location
- Region: Milton
Financial & listing details
- Price per square foot: $171/sqft
- Tax assessed value: $351,404
- Annual tax amount: $3,671
- Price range: $529K - $529K
- Date on market: 6/27/2026
- Cumulative days on market: 68 days
- Road surface type: Paved
Estimated market value
Not available
Estimated sales range
Not available
Not available
Price history
| Date | Event | Price |
|---|---|---|
| 7/13/2026 | Price change | $529,000-3.8%$171/sqft |
Source:  PAR #685095 Report a problem PAR #685095 Report a problem | ||
| 6/27/2026 | Listed for sale | $550,000+1.9%$178/sqft |
Source: PAR #685095 Report a problem | ||
| 6/26/2026 | Listing removed | $539,500$175/sqft |
Source: PAR #681107 Report a problem | ||
| 6/23/2026 | Price change | $539,500-1.9%$175/sqft |
Source: PAR #681107 Report a problem | ||
| 5/22/2026 | Listed for sale | $550,000$178/sqft |
Source: PAR #681107 Report a problem | ||
| 4/23/2026 | Listing removed | $550,000$178/sqft |
Source: PAR #681107 Report a problem | ||
| 4/17/2026 | Listed for sale | $550,000+33.5%$178/sqft |
Source: PAR #681107 Report a problem | ||
| 5/6/2022 | Sold | $412,000-3.1%$133/sqft |
Source:  ECAOR #892068 Report a problem ECAOR #892068 Report a problem | ||
| 2/27/2022 | Pending sale | $425,000+535.3%$138/sqft |
Source: ECAOR #892068 Report a problem | ||
| 6/14/2017 | Sold | $66,900$22/sqft |
Source: Public Record Report a problem | ||
Public tax history
| Year | Property taxes | Tax assessment |
|---|---|---|
| 2024 | $3,671 -12.4% | $351,404 +1% |
| 2023 | $4,189 +23% | $347,983 +40% |
| 2022 | $3,407 +14.9% | $248,607 +10% |
| 2021 | $2,964 +9.2% | $226,006 +10% |
| 2020 | $2,714 +11.3% | $205,460 +10% |
| 2019 | $2,437 | $186,782 +3.5% |
| 2018 | $2,437 +43% | $180,380 +9.7% |
| 2017 | $1,705 | $164,465 +1.7% |
| 2016 | $1,705 -0.1% | $161,784 +0.7% |
| 2015 | $1,706 -2% | $160,659 +0.8% |
| 2014 | $1,741 | $159,384 -0.6% |
| 2013 | -- | $160,317 -2% |
| 2012 | -- | $163,588 -1.8% |
| 2011 | -- | $166,628 +0.4% |
| 2010 | -- | $166,004 -6.3% |
| 2009 | -- | $177,143 -4.3% |
| 2008 | -- | $185,020 |
| 2007 | -- | -- |
| 2006 | -- | -- |
| 2005 | -- | -- |
| 2004 | -- | -- |
| 2003 | -- | -- |
| 2002 | -- | -- |
| 2001 | -- | -- |
| 2000 | -- | -- |
Find assessor info on the county website
Monthly payment
Est. payment
Payment breakdown
Explore the cost of this home by adjusting the details. Changes won't be saved.Climate risks
Neighborhood: 32570
Nearby schools
GreatSchools rating
- 4/10W. H. Rhodes Elementary SchoolGrades: PK-5Distance: 3 mi
- 4/10Martin Luther King Middle SchoolGrades: 6-8Distance: 2.5 mi
- 4/10Milton High SchoolGrades: 9-12Distance: 3.3 mi
Schools provided by the listing agent
- Elementary: W. H. Rhodes
- Middle: KING
- High: Milton
Source: PAR. This data may not be complete. We recommend contacting the local school district to confirm school assignments for this home.
- $372,7004 bd2 ba2.5k sqft6475 Pine Blossom Rd, Milton, FL 32570Off Market
- $365,2004 bd3 ba2.2k sqft6486 Pine Blossom Rd, Milton, FL 32570Off Market
- $603,2004 bd3 ba2.1k sqft5824 Mimosa Ave, Milton, FL 32570Off Market
- $225,0003 bd1 ba1.1k sqft6436 Pine Blossom Rd, Milton, FL 32570Sold
- $150,0003 Acres6436 Pine Blossom Rd, Milton, FL 32570Sold
- $37,1992 bd1 ba896 sqft5812 Crepe Myrtle Ln, Milton, FL 32570Off Market
- $288,4003 bd2 ba2k sqft5820 Crepe Myrtle Ln, Milton, FL 32570Off Market
- $658,9004 bd3 ba2.7k sqft6491 Old Florida Ln, Milton, FL 32570Off Market
A local agent can set up tours, give advice and negotiate with sellers.
A local lender can help you make sure your offer is ready when you are.
Similar homes
- $520,0004 bd3 ba2.9k sqft5500 Baker Rd, Milton, FL 32570For Sale
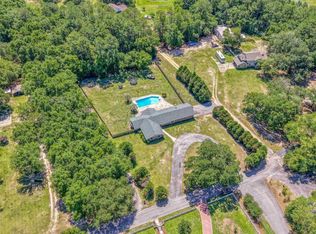 MLS ID #683929, Vicki Hodges, Levin Rinke Realty. PAR
 - $560,0003 bd5 ba3.6k sqft5790 Sunflower Ave, Milton, FL 32570For Sale
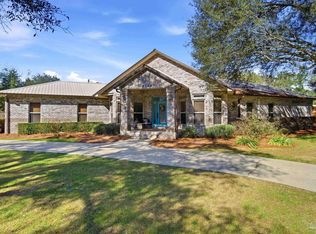 MLS ID #677356, Paula Snow, Llc, EXP Realty, LLC. PAR
 - $397,0003 bd2 ba2k sqft5245 Morgan Ridge Dr, Milton, FL 32570For Sale
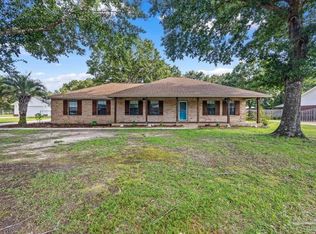 MLS ID #685170, Janet Coulter, JANET COULTER REALTY. PAR
 - $389,0004 bd3 ba2.5k sqft5836 Chi Chi Cir, Milton, FL 32570For Sale
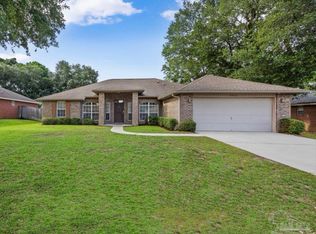 MLS ID #683223, Jason Mcguire, REMAX Select Partners. PAR
 - $329,0004 bd2 ba1.9k sqft6425 Aspen Ave, Milton, FL 32570For SaleMLS ID #684175, Ben Abotsi, Coldwell Banker Realty. PAR
- $499,9004 bd3 ba2.9k sqft4752 Red Oak Dr, Milton, FL 32583For SaleMLS ID #686092, Michelle Bartlett, 1st Class Real Estate Panhandle. PAR
- $310,0003 bd2 ba1.5k sqft6020 Oakwood Dr, Milton, FL 32570For SaleMLS ID #685138, Jonathan Bartlett, 1st Class Real Estate Panhandle. PAR
- $329,9003 bd2 ba1.6k sqft5329 Casper Cir, Milton, FL 32570For SaleMLS ID #683918, Taylor Dover Bryan, Woodlands & Homes, LLC. PAR
- $499,5004 bd3 ba3.1k sqft10841A Luker Way, Jay, FL 32565For SaleMLS ID #679662, Taylor Dover Bryan, Woodlands & Homes, LLC. PAR
- $378,0004 bd2 ba2.1k sqft5643 Burr St, Milton, FL 32570For SaleMLS ID #685294, Jennifer Fricks, KELLER WILLIAMS REALTY GULF COAST. PAR
- $424,9004 bd3 ba2.2k sqft5601 Windermere Trce, Milton, FL 32571For SaleMLS ID #685001, Newell Hutchinson, Coldwell Banker Realty. PAR
- $535,0004 bd3 ba3k sqft10219 Edendale Ln, Cantonment, FL 32533For SaleMLS ID #683245, Katherine Beckman, Dalton Wade, Inc.. PAR
- $461,0003 bd3 ba1.9k sqft6020 Enfinger Rd, Pace, FL 32571For SaleMLS ID #679602, Pete Morgan, Service Matters Realty, Inc.. PAR
- $309,0003 bd2 ba1.7k sqft5309 Goshawk Dr, Milton, FL 32570For Sale
 MLS ID #1007955, Amber Bedi, Levin Rinke Realty. ECAOR
 - $515,0003 bd2 ba1.8k sqft5245 Burt Ln, Pace, FL 32571For SaleMLS ID #683173, Greg Dawson, GRAND REALTY, INC.. PAR
- $335,0004 bd2 ba1.9k sqft6723 Cedar Ridge Cir, Milton, FL 32570For SaleMLS ID #684413, Carrie Williams, Berkshire Hathaway Home Services PenFed Realty. PAR
- $299,9003 bd2 ba1.8k sqft5288 Richardson St, Milton, FL 32570For SaleMLS ID #685363, Dallas Skornia, Levin Rinke Realty. PAR
- $475,0004 bd4 ba2.4k sqft3171 Waterview Dr, Milton, FL 32583For SaleMLS ID #683111, Sean Clayton, KELLER WILLIAMS REALTY EMERALD COAST WEST BRANCH. PAR
- $574,9994 bd4 ba2.4k sqft690 Cooley Rd, Cantonment, FL 32533For SaleMLS ID #676885, Justin Creel, KELLER WILLIAMS REALTY GULF COAST. PAR
- $425,0004 bd2 ba2k sqft5100 Bradford Dr, Pace, FL 32571For SaleMLS ID #684753, Caesi Williamson, LPT Realty. PAR
